
78 Hedgewood Drive, Lexington, TN 38351
Local realty services provided by:CENTURY 21 Golden Service Realty & Auction, Inc.
78 Hedgewood Drive,Lexington, TN 38351
$247,472
- 3 Beds
- 2 Baths
- - sq. ft.
- Single family
- Active
Listed by: katie mitchell townsend
Office: compass re
MLS#:2603549
Source:TN_CWTAR
Price summary
- Price:$247,472
About this home
Located in the established POPE subdivision, this 1,531-square-foot brick ranch is the ultimate "diamond in the rough" without the cheesy clichés. It has three bedrooms, two bathrooms, and a whole lot of personality just waiting for someone with a vision and a paintbrush. Inside, the vibe is anchored by a fireplace that's begging for a cozy setup. The layout is solid, but the cosmetic refresh is where you come in—think of it as a blank canvas that already has the plumbing and walls in the right spots. Yet this great house still qualifies for ALL the loan products Outside, the space is the real showstopper. We're talking a massive, level lot with plenty of room to roam. You've got a carport for your ride, an extra parking pad for the guest list, and a utility room tucked into the carport for the stuff you don't want in the house. Need a place to disappear and build things? There's a dedicated storage building/workshop ready for your tools or hobbies. Plus, the back deck is the perfect spot to sit and plan your renovation takeover. Let's be real: 78 Hedgewood isn't trying to win a beauty pageant today, but it's definitely the house you want to grab your favorite beverage with. If you're tired of cookie-cutter flips and want a house with good bones and a great footprint, 78 Hedgewood is calling your name. Bring your ideas and give this place your touch—this one is ready for its next chapter....
Contact an agent
Home facts
- Year built:1989
- Subdivision & Development:Pope
- Listing ID #:2603549
- Added:47 day(s) ago
- Updated:September 13, 2026 at 02:34 PM
Rooms and interior
- Bedrooms:3
- Total bathrooms:2
- Full bathrooms:2
- Rooms Total:7
- Flooring:Carpet, Hardwood, Vinyl
- Bathrooms Description:Tub Shower Combo
- Kitchen Description:Dishwasher, Electric Range, Laminate Counters, Pantry, Refrigerator
- Bedroom Description:On Level 3
Heating and cooling
- Heating:Central, Fireplace(s), Heating, Natural Gas
Structure and exterior
- Roof:Shingle
- Year built:1989
- Lot area:0.34 Acres
- Construction Materials:Brick, Vinyl Siding
- Exterior Features:Rain Gutters
- Foundation Description:Pillar/Post/Pier
- Levels:One
Utilities
- Water:Public, Water Connected
- Sewer:Public Sewer, Sewer Connected
Finances and disclosures
- Price:$247,472
- Tax amount:$1,115
Features and amenities
- Appliances:Dishwasher, Electric Range, Electric Water Heater, Refrigerator
- Laundry features:Electric Dryer Hookup, Main Level, Washer Hookup
- Amenities:Blown/Textured Ceilings, Ceiling Fan(s), Entrance Foyer, Pantry, Walk-In Closet(s)
Parking
- Total parking spaces:3
- Parking description:Open, Parking Pad
- Carport spaces:1
New listings near 78 Hedgewood Drive
- New
 $439,900Active3 beds 2 baths
20 Pasture Road, Lexington, TN 38351
MLS# 2604285Listed by: HICKMAN REALTY GROUP INC.-JACK - New
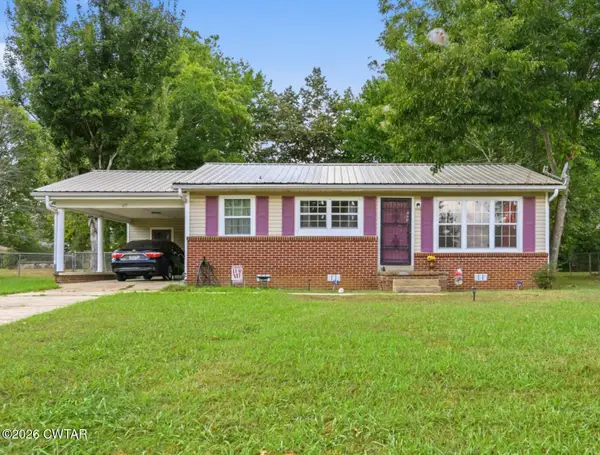 $179,900Active2 beds 1 baths962 sq. ft.
605 Natchez Trace Drive, Lexington, TN 38351
MLS# 2604275Listed by: 731 VILLAGE REALTORS - New
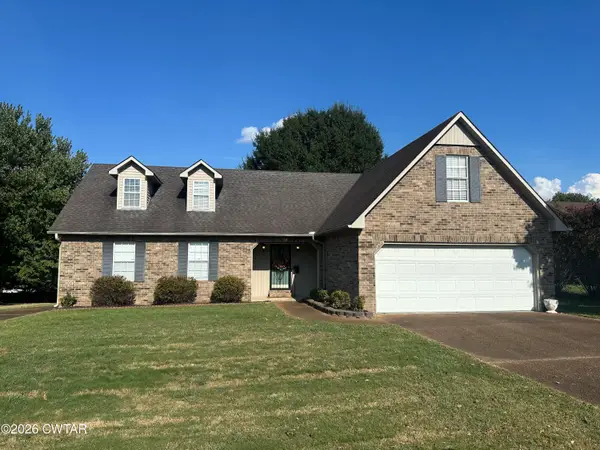 $298,000Active3 beds 2 baths3,376 sq. ft.
94 New Renfroe Street, Lexington, TN 38351
MLS# 2604271Listed by: EXP REALTY, LLC - New
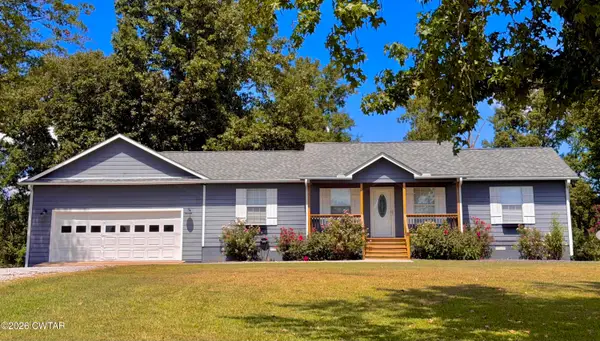 $287,000Active3 beds 2 baths1,400 sq. ft.
2217 Poplar Springs Bargerton Road, Lexington, TN 38351
MLS# 2604240Listed by: HARRIS REALTY SERVICES - New
 $24,900Active1.24 Acres
000 Blackberry Hill Circle, Lexington, TN 38351
MLS# 2604236Listed by: GREER REAL ESTATE GROUP 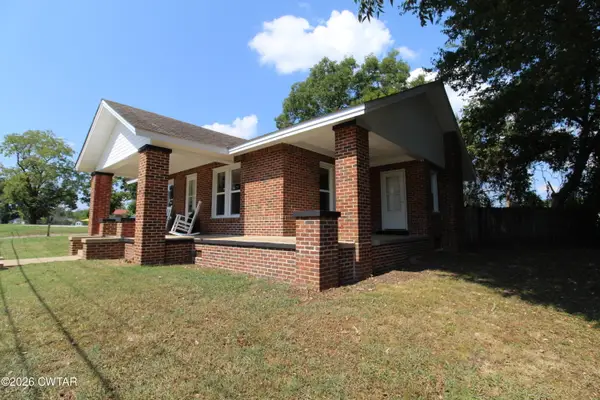 $189,900Pending2 beds 1 baths
106 Eller Street, Lexington, TN 38351
MLS# 2604225Listed by: RE/MAX UNLIMITED- New
 $45,000Active5.41 Acres
89 Hummingbird Ln, Lexington, TN 38351
MLS# 3540343Listed by: ELAM REAL ESTATE - New
 $230,000Active3 beds 1 baths
13761 Natchez Trace Road, Lexington, TN 38351
MLS# 2604183Listed by: RE/MAX UNLIMITED  $169,900Active3 beds 1 baths
190 N Main Street, Lexington, TN 38351
MLS# 2604112Listed by: CRYE-LEIKE PREFERRED REALTY $225,000Active50.3 Acres
0 S Highway 104, Lexington, TN 38351
MLS# 2604092Listed by: CLEAR CHOICE REALTY


Protect your home and budget from life's surprises with an Assurant Home Warranty, backed by a partner that supports you through every step of homeownership. Explore Plans.
©2026 Century 21 Real Estate LLC. All rights reserved. CENTURY 21®, the CENTURY 21 Logo and C21® are service marks owned by Century 21 Real Estate LLC. Century 21 Real Estate LLC fully supports the principles of the Fair Housing Act and the Equal Opportunity Act. Each office is independently owned and operated. Listing information is deemed reliable but not guaranteed accurate.