
2120 Highway 412 West W, Linden, TN 37096
Local realty services provided by:CENTURY 21 Premier
Listed by: elizabeth hinson
Office: united country richardson real estate, inc.
MLS#:3244675
Source:NASHVILLE
Price summary
- Price:$479,000
- Price per sq. ft.:$249.61
About this home
How does a 4.99% interest rate sound? Seller is offering a rate buydown opportunity that could significantly lower the buyer’s monthly payment and save thousands over the life of the loan! Ask about available financing and how you may qualify for a rate as low as 4.99%. Rate subject to buyer qualification, loan program, lender approval, and market conditions.
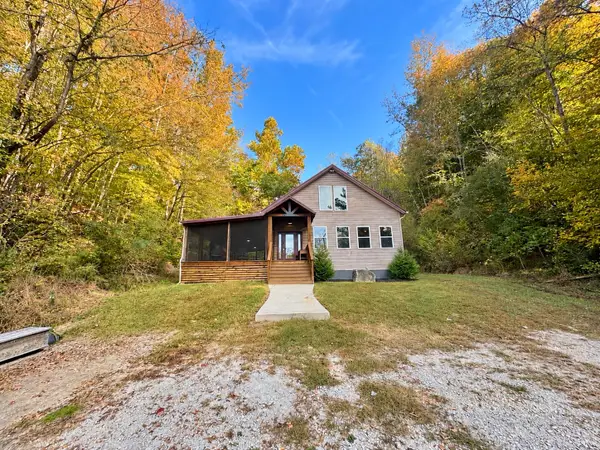
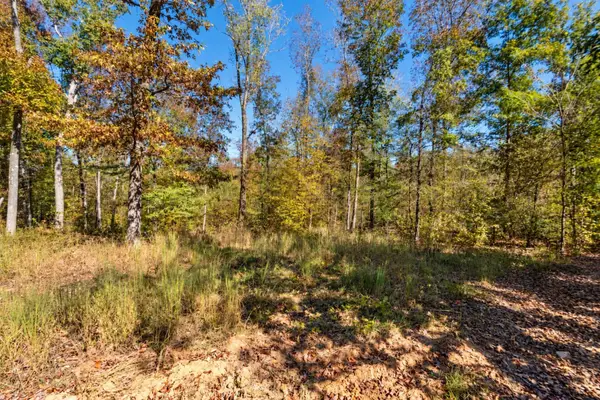
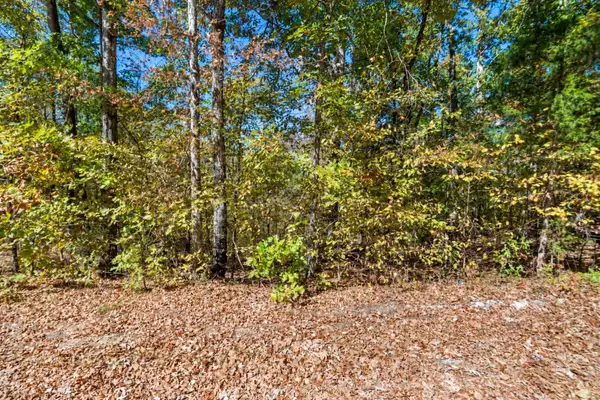
“The Wooded Hills” — Welcome home to peaceful country living just minutes from Linden! Situated on 4.74 beautiful acres, this brand-new 3-bedroom, 2-bath home offers quality craftsmanship, comfort, privacy, and room to grow.
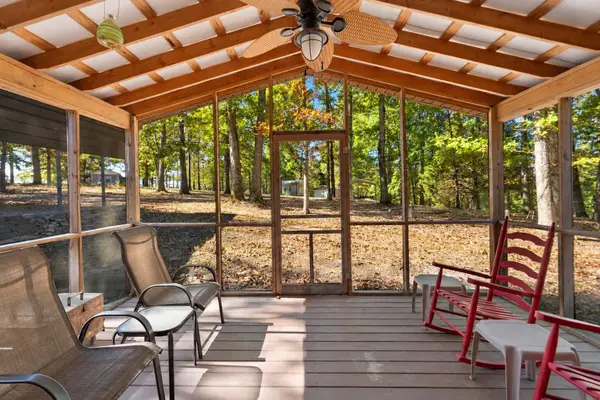
From the moment you step inside, you’ll appreciate the attention to detail throughout. The spacious open floor plan features a stunning vaulted ceiling, creating a bright and airy main living space. The large primary suite offers a private retreat, while the ensuite bath adds convenience and comfort. Step directly from the bedroom onto your private patio—the perfect spot for morning coffee or relaxing at the end of the day.
Outside, enjoy plenty of room for country living, along with an oversized garage offering abundant space for vehicles, tools, equipment, storage, and hobbies.
Location makes this property even more special. The home is secluded, with plenty of privacy, while still being the perfect distance to all your needs! You’re only 5 minutes from the Buffalo River and approximately 8 minutes from the Tennessee River, putting fishing, boating, kayaking, and days on the water practically in your backyard. You’re also just minutes from Linden, a charming small Tennessee town with local shops, dining, and a welcoming community. Nashville is approximately 1.5 hours away, while Jackson is about 1 hour and 15 minutes away.
Whether you’re searching for a forever home, a place to raise a family, or a peaceful Tennessee retreat, The Wooded Hills offers the space, setting, and convenience to make it your own....
Contact an agent
Home facts
- Year built:2026
- Subdivision & Development:Tower Estates
- Listing ID #:3244675
- Added:139 day(s) ago
- Updated:November 04, 2026 at 04:49 PM
Rooms and interior
- Bedrooms:3
- Total bathrooms:2
- Full bathrooms:2
- Flooring:Laminate
- Living area:1,919 sq. ft.
Heating and cooling
- Cooling:Central Air
- Heating:Central
- Central air:Yes
Structure and exterior
- Roof:Metal
- Year built:2026
- Building area:1,919 sq. ft.
- Lot area:4.74 Acres
- Lot Features:Hilly, Level
- Construction Materials:Frame
- Exterior Features:Patio
- Levels:1 Story
Schools
- High school:Perry County High School
- Middle school:Linden Middle School
- Elementary school:Linden Elementary
Utilities
- Water:Public, Water Available
- Sewer:Septic Tank
Finances and disclosures
- Price:$479,000
- Price per sq. ft.:$249.61
- Tax amount:$1,411
Parking
- Total parking spaces:4
- Parking description:Attached, Driveway
- Garage:Yes
- Garage spaces:2
 Copyright 2026 Realtracs Mls. All rights reserved. Realtracs Mls provides content displayed here (“provided content”) on an “as is” basis and makes no representations or warranties regarding the provided content, including, but not limited to those of non-infringement, timeliness, accuracy, or completeness. Individuals and companies using information presented are responsible for verification and validation of information they utilize and present to their customers and clients. Realtracs Mls will not be liable for any damage or loss resulting from use of the provided content or the products available through Portals, IDX, VOW, and/or Syndication. Recipients of this information shall not resell, redistribute, reproduce, modify, or otherwise copy any portion thereof without the expressed written consent of Realtracs Mls. NASHVILLE Member Broker: Renee Hunter
New listings near 2120 Highway 412 West W
- Coming Soon
 $410,000Coming Soon3 beds 3 baths1,799 sq. ft.
283 Barber Ln, Linden, TN 37096
MLS# 3630271Listed by: UNITED COUNTRY RICHARDSON REAL ESTATE, INC. - Coming Soon
 $320,000Coming Soon2 beds 3 baths1,530 sq. ft.
302 Lower Roans Creek Rd, Linden, TN 37096
MLS# 3623302Listed by: BENCHMARK REALTY, LLC - New
 $175,000Active3 beds 2 baths1,568 sq. ft.
304 Richardson Dr, Linden, TN 37096
MLS# 3630155Listed by: PARKER PEERY PROPERTIES - New
 $30,000Active0.66 Acres
0 Richardson Drive, Linden, TN 37096
MLS# 3630169Listed by: PARKER PEERY PROPERTIES - New
 $50,000Active0.98 Acres
0 Richardson Drive, Linden, TN 37096
MLS# 3630172Listed by: PARKER PEERY PROPERTIES - New
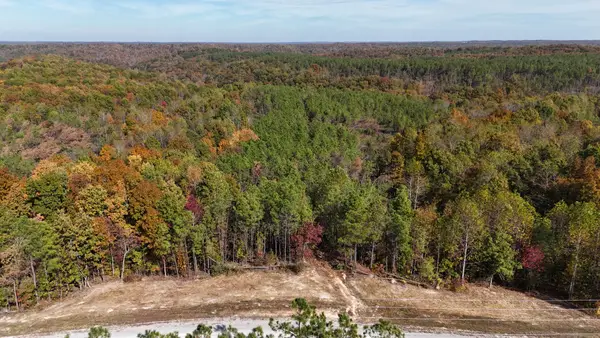 $94,900Active17 Acres
914 Wedgewood Dr, Linden, TN 37096
MLS# 3630070Listed by: LAKE HOMES REALTY, LLC - New
 $84,900Active9 Acres
240 Brookstone Dr, Linden, TN 37096
MLS# 3626829Listed by: LAKE HOMES REALTY, LLC  $207,500Active2 beds 2 baths1,296 sq. ft.
1757 Airport Ridge Rd, Linden, TN 37096
MLS# 3626151Listed by: KELLER WILLIAMS REALTY NASHVILLE/FRANKLIN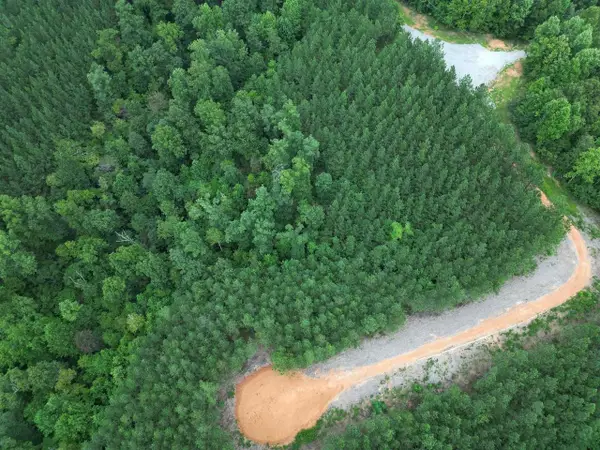 $79,900Active12 Acres
338 Juniper Dr, Linden, TN 37096
MLS# 3624624Listed by: LAKE HOMES REALTY, LLC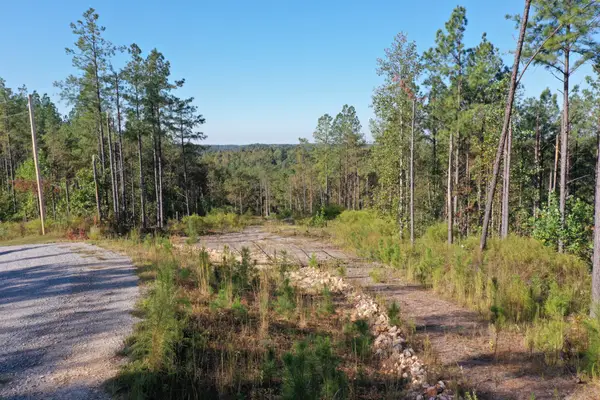 $97,500Active17 Acres
1406 Hillbrook Dr, Linden, TN 37096
MLS# 3624178Listed by: UNITED COUNTRY RICHARDSON REAL ESTATE, INC.


Protect your home and budget from life's surprises with an Assurant Home Warranty, backed by a partner that supports you through every step of homeownership. Explore Plans.
©2026 Century 21 Real Estate LLC. All rights reserved. CENTURY 21®, the CENTURY 21 Logo and C21® are service marks owned by Century 21 Real Estate LLC. Century 21 Real Estate LLC fully supports the principles of the Fair Housing Act and the Equal Opportunity Act. Each office is independently owned and operated. Listing information is deemed reliable but not guaranteed accurate.