
2961 Lick Creek Road, Linden, TN 37096
Local realty services provided by:CENTURY 21 Premier
2961 Lick Creek Road,Linden, TN 37096
$469,000
- 3 Beds
- 2 Baths
- 2,362 sq. ft.
- Single family
- Active
Listed by: elizabeth hinson
Office: united country richardson real estate, inc.
MLS#:3593226
Source:NASHVILLE
Price summary
- Price:$469,000
- Price per sq. ft.:$198.56
About this home
NEW CONSTRUCTION + YEAR-ROUND CREEK! This stunning brand-new home offers the space, style, and peaceful country setting you’ve been looking for—all just minutes from the charming small town of Linden.
From the moment you arrive, the beautiful exterior, stone accents, warm wood details, and expansive covered front porch make an unforgettable first impression. Step inside to a thoughtfully designed floor plan featuring 3 bedrooms and 2 baths on the main level, a large kitchen with plenty of room to gather, and a beautiful primary suite with an impressive master bathroom.
Upstairs adds even more possibilities with two bonus rooms and a spacious loft area. Whether you need a home office, playroom, guest space, hobby room, or additional bedrooms, this home has room to grow. The bonus rooms could easily be converted into bedrooms if needed.
Outside is just as impressive. Spend your mornings on the large covered front porch or unwind on the back porch while enjoying the quiet surroundings. The property features a year-round creek while remaining entirely outside of a flood zone.
With no restrictions, this property offers the freedom to truly make it your own. Enjoy the peace and privacy of quiet country living with room to spread out, slow down, and enjoy the outdoors.
Located just minutes from Linden, you can enjoy the charm and slower pace of small-town living while still being close to everyday conveniences. Outdoor recreation is nearby, with the Buffalo River approximately 6 minutes away and the Tennessee River just 12 minutes away. Nashville is approximately 1.5 hours away, making this a wonderful combination of peaceful country living and accessibility. Additional acreage is also available for purchase.
A beautiful new home, flowing creek, flexible living space, and room to spread out—this one is definitely worth seeing in person....
Contact an agent
Home facts
- Year built:2026
- Subdivision & Development:N/A
- Listing ID #:3593226
- Added:2 day(s) ago
- Updated:September 19, 2026 at 02:41 PM
Rooms and interior
- Bedrooms:3
- Total bathrooms:2
- Full bathrooms:2
- Flooring:Vinyl
- Kitchen Description:Dishwasher, Refrigerator
- Basement:Yes
- Living area:2,362 sq. ft.
Heating and cooling
- Cooling:Central Air
- Heating:Central
- Central air:Yes
Structure and exterior
- Roof:Metal
- Year built:2026
- Building area:2,362 sq. ft.
- Lot area:2.71 Acres
- Construction Materials:Frame
- Exterior Features:Patio
- Levels:2 Story
Schools
- High school:Perry County High School
- Middle school:Linden Middle School
- Elementary school:Linden Elementary
Utilities
- Water:Public, Water Available
- Sewer:Septic Tank
Finances and disclosures
- Price:$469,000
- Price per sq. ft.:$198.56
- Tax amount:$1,670
Features and amenities
- Appliances:Dishwasher, Refrigerator
- Amenities:Walk-In Closet(s)
Parking
- Total parking spaces:6
- Parking description:Attached
- Carport spaces:2
 Copyright 2026 Realtracs Mls. All rights reserved. Realtracs Mls provides content displayed here (“provided content”) on an “as is” basis and makes no representations or warranties regarding the provided content, including, but not limited to those of non-infringement, timeliness, accuracy, or completeness. Individuals and companies using information presented are responsible for verification and validation of information they utilize and present to their customers and clients. Realtracs Mls will not be liable for any damage or loss resulting from use of the provided content or the products available through Portals, IDX, VOW, and/or Syndication. Recipients of this information shall not resell, redistribute, reproduce, modify, or otherwise copy any portion thereof without the expressed written consent of Realtracs Mls. NASHVILLE Member Broker: Renee Hunter
New listings near 2961 Lick Creek Road
- New
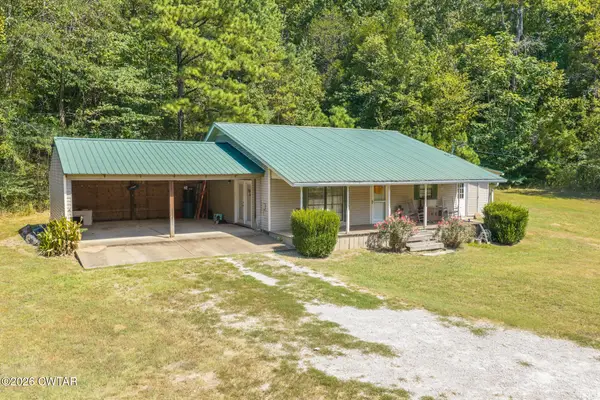 $210,000Active3 beds 2 baths
4334 Swindle Creek Road, Linden, TN 37096
MLS# 2604416Listed by: CLEAR CHOICE REALTY - New
 $109,900Active3 beds 2 baths
25 MARBLE LN, Linden, TN 37096
MLS# 10230399Listed by: WEICHERT, REALTORS - CRUNK REA - New
 $55,000Active7 Acres
376 Fox Ridge Dr, Linden, TN 37096
MLS# 3546027Listed by: UNITED COUNTRY RICHARDSON REAL ESTATE, INC. - New
 $59,995Active5.05 Acres
320 Wildflower Ln, Linden, TN 37096
MLS# 3545389Listed by: SELL YOUR HOME SERVICES, LLC - New
 $127,500Active15.93 Acres
2038 Swindle Creek Rd, Linden, TN 37096
MLS# 3544987Listed by: UNITED COUNTRY RICHARDSON REAL ESTATE, INC. - New
 $110,000Active15 Acres
7594 Rockhouse Rd, Linden, TN 37096
MLS# 3545019Listed by: UNITED COUNTRY - COLUMBIA REALTY & AUCTION - New
 $48,500Active4.84 Acres
1826 Swindle Creek Rd, Linden, TN 37096
MLS# 3544811Listed by: UNITED COUNTRY RICHARDSON REAL ESTATE, INC. - New
 $57,500Active5.72 Acres
1928 Swindle Creek Rd, Linden, TN 37096
MLS# 3544826Listed by: UNITED COUNTRY RICHARDSON REAL ESTATE, INC. - New
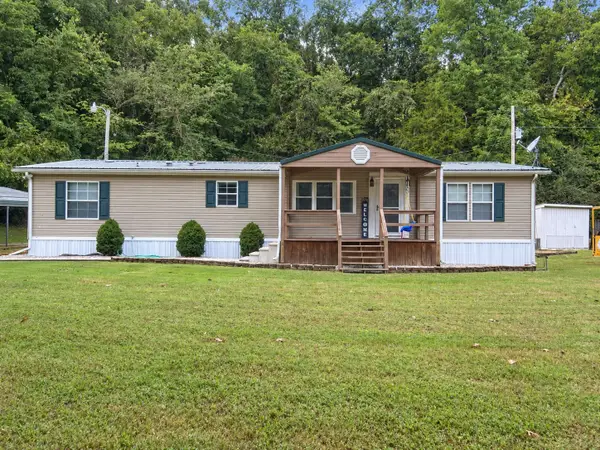 $210,000Active3 beds 2 baths1,620 sq. ft.
79 Duke Ln, Linden, TN 37096
MLS# 3544417Listed by: UNITED COUNTRY RICHARDSON REAL ESTATE, INC.


Protect your home and budget from life's surprises with an Assurant Home Warranty, backed by a partner that supports you through every step of homeownership. Explore Plans.
©2026 Century 21 Real Estate LLC. All rights reserved. CENTURY 21®, the CENTURY 21 Logo and C21® are service marks owned by Century 21 Real Estate LLC. Century 21 Real Estate LLC fully supports the principles of the Fair Housing Act and the Equal Opportunity Act. Each office is independently owned and operated. Listing information is deemed reliable but not guaranteed accurate.