
4334 Swindle Creek Road, Linden, TN 37096
Local realty services provided by:CENTURY 21 Golden Service Realty & Auction, Inc.
4334 Swindle Creek Road,Linden, TN 37096
$210,000
- 3 Beds
- 2 Baths
- - sq. ft.
- Single family
- Active
Listed by: harley bartholomew
Office: clear choice realty
MLS#:2604416
Source:TN_CWTAR
Price summary
- Price:$210,000
About this home
Sitting on 1.4 acres, this 3-bedroom, 2-bathroom home (approximately 1,100-1,350 sq ft, buyer to verify) offers privacy that's hard to match, along with the kind of slower pace of life that's hard to find these days. The property is outlined in trees, creating a natural buffer all the way around, while the shaded, level yard offers a beautiful, easy-to-enjoy outdoor space. Inside, the living room features vaulted ceilings, adding an open, airy feel to the heart of the home. The kitchen, mudroom, and second bathroom all showcase tile flooring, and that side of the home also includes a third bedroom, perfect for guests, a home office, or extra flexibility. There's even an extra entrance into the mudroom, giving that side of the home the potential to be converted into a full master suite. On the back end of the house, you'll find two additional bedrooms and a bath, offering a nice separation of space for family or visitors. All appliances, including the washer and dryer, will stay with the home. Step outside to a covered front porch with beautiful views, the perfect spot to slow down and take in the scenery morning or night. A 2-car attached carport adds convenient parking, and with 1.4 unrestricted acres to work with, there's plenty of room to expand, add a shop, or even keep a few animals. The home is served by well and septic, with no city taxes. At the end of the day, the true selling point here is the peacefulness and privacy this property offers, tucked away and framed by trees on every side, with room to grow into whatever fits your lifestyle....
Contact an agent
Home facts
- Year built:1996
- Subdivision & Development:None
- Listing ID #:2604416
- Added:1 day(s) ago
- Updated:September 19, 2026 at 02:41 PM
Rooms and interior
- Bedrooms:3
- Total bathrooms:2
- Full bathrooms:2
- Rooms Total:6
- Flooring:Luxury Vinyl, Tile
- Dining Description:Eat-in Kitchen
- Bathrooms Description:Tub Shower Combo
- Kitchen Description:Eat-in Kitchen, Electric Cooktop, Laminate Counters, Microwave, Pantry, Refrigerator
- Bedroom Description:On Level 3, Primary Downstairs
Heating and cooling
- Cooling:Ceiling Fan(s), Central Air
- Heating:Central, Heating
- Central air:Yes
Structure and exterior
- Roof:Metal
- Year built:1996
- Lot area:1.4 Acres
- Construction Materials:Vinyl Siding
- Exterior Features:Rain Gutters
- Foundation Description:Slab
- Levels:One
Utilities
- Water:Water Connected, Well
- Sewer:Septic Tank
Finances and disclosures
- Price:$210,000
- Tax amount:$496
Features and amenities
- Appliances:Electric Cooktop, Electric Water Heater, Microwave, Refrigerator, Stainless Steel Appliance(s)
- Laundry features:Laundry Room, Main Level, Washer Hookup
- Amenities:Blown/Textured Ceilings, Ceiling Fan(s), High Ceilings, Pantry, Vaulted Ceiling(s)
Parking
- Total parking spaces:4
- Parking description:Gravel, Open
- Carport spaces:2
New listings near 4334 Swindle Creek Road
- New
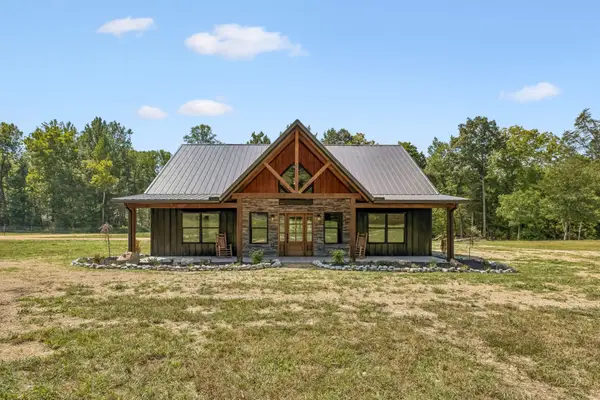 $469,000Active3 beds 2 baths2,362 sq. ft.
2961 Lick Creek Road, Linden, TN 37096
MLS# 3593226Listed by: UNITED COUNTRY RICHARDSON REAL ESTATE, INC. - New
 $109,900Active3 beds 2 baths
25 MARBLE LN, Linden, TN 37096
MLS# 10230399Listed by: WEICHERT, REALTORS - CRUNK REA - New
 $55,000Active7 Acres
376 Fox Ridge Dr, Linden, TN 37096
MLS# 3546027Listed by: UNITED COUNTRY RICHARDSON REAL ESTATE, INC. - New
 $59,995Active5.05 Acres
320 Wildflower Ln, Linden, TN 37096
MLS# 3545389Listed by: SELL YOUR HOME SERVICES, LLC - New
 $127,500Active15.93 Acres
2038 Swindle Creek Rd, Linden, TN 37096
MLS# 3544987Listed by: UNITED COUNTRY RICHARDSON REAL ESTATE, INC. - New
 $110,000Active15 Acres
7594 Rockhouse Rd, Linden, TN 37096
MLS# 3545019Listed by: UNITED COUNTRY - COLUMBIA REALTY & AUCTION - New
 $48,500Active4.84 Acres
1826 Swindle Creek Rd, Linden, TN 37096
MLS# 3544811Listed by: UNITED COUNTRY RICHARDSON REAL ESTATE, INC. - New
 $57,500Active5.72 Acres
1928 Swindle Creek Rd, Linden, TN 37096
MLS# 3544826Listed by: UNITED COUNTRY RICHARDSON REAL ESTATE, INC. - New
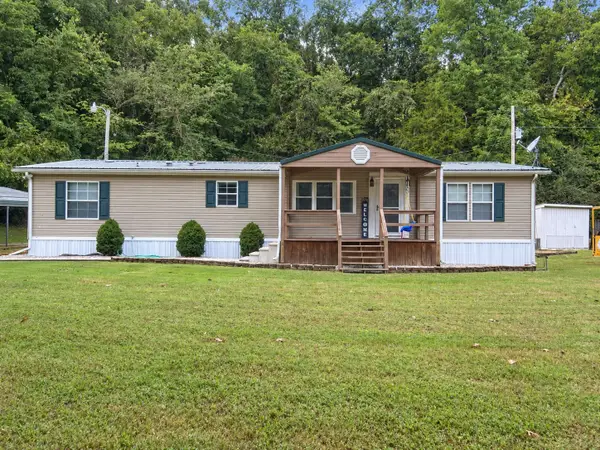 $210,000Active3 beds 2 baths1,620 sq. ft.
79 Duke Ln, Linden, TN 37096
MLS# 3544417Listed by: UNITED COUNTRY RICHARDSON REAL ESTATE, INC.


Protect your home and budget from life's surprises with an Assurant Home Warranty, backed by a partner that supports you through every step of homeownership. Explore Plans.
©2026 Century 21 Real Estate LLC. All rights reserved. CENTURY 21®, the CENTURY 21 Logo and C21® are service marks owned by Century 21 Real Estate LLC. Century 21 Real Estate LLC fully supports the principles of the Fair Housing Act and the Equal Opportunity Act. Each office is independently owned and operated. Listing information is deemed reliable but not guaranteed accurate.