
2239 Hilham Hwy, Livingston, TN 38570
Local realty services provided by:CENTURY 21 Professional Group
Listed by: eleanor york, david york
Office: exit cross roads realty cookeville
MLS#:247044
Source:TN_UCAR
Price summary
- Price:$325,000
- Price per sq. ft.:$212.56
About this home
Welcome to this beautifully maintained split-level home situated on 4.3 acres just outside Livingston! Offering 1,529 square feet, this charming older home has been lovingly cared for and features 3 bedrooms and 3 bathrooms with plenty of room to spread out. Recent updates include new appliances, fresh paint, and new carpet in the bedrooms, while beautiful hardwood floors add warmth and character throughout the main living areas. The split-level design provides a functional layout with comfortable living spaces and flexibility for everyday life. Outside, enjoy 4.3 acres with plenty of room for outdoor activities, gardening, pets, or simply enjoying the peaceful surroundings. Two driveways provide added convenience and easy access to the property. A garage door could be easily added in the basement for garage parking. If you've been looking for a well-kept home with acreage, character, and thoughtful updates—all within easy reach of Livingston—2239 Hilham Hwy is one you'll want to see!...
Contact an agent
Home facts
- Year built:1978
- Subdivision & Development:None
- Listing ID #:247044
- Added:4 day(s) ago
- Updated:September 10, 2026 at 08:48 PM
Rooms and interior
- Bedrooms:3
- Total bathrooms:3
- Full bathrooms:3
- Kitchen Description:Dishwasher, Electric Oven, Electric Range, Microwave, Refrigerator
- Basement Description:Partial, Unfinished, Walk-Out Access
- Living area:1,529 sq. ft.
Heating and cooling
- Cooling:Central Air
- Heating:Central, Propane
Structure and exterior
- Roof:Composition
- Year built:1978
- Building area:1,529 sq. ft.
- Lot area:4.3 Acres
- Lot Features:Cleared, Garden Area, Irregular Lot, Trees, Views, Wooded
- Construction Materials:Brick
- Exterior Features:Deck, Outbuilding(s), Paved Driveway, Paved Streets
Utilities
- Water:Public
Finances and disclosures
- Price:$325,000
- Price per sq. ft.:$212.56
Features and amenities
- Appliances:Electric Oven, Electric Range, Microwave, Refrigerator
- Laundry features:Dishwasher, Lower Level
- Amenities:Ceiling Fan(s), New Paint, Smoke Detector
New listings near 2239 Hilham Hwy
- New
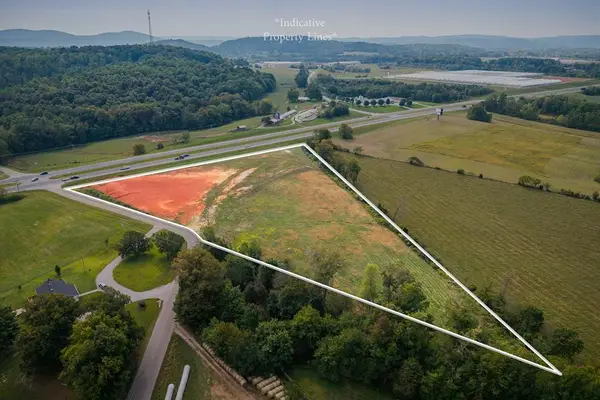 $600,000Active7.25 Acres
7.25 AC Cookeville Hwy, LIVINGSTON, TN 38570
MLS# 247122Listed by: THE REALTY FIRM - New
 $45,000Active2 Acres
137 Vaughn Ln, Livingston, TN 38570
MLS# 3547059Listed by: ZACH TAYLOR REAL ESTATE - New
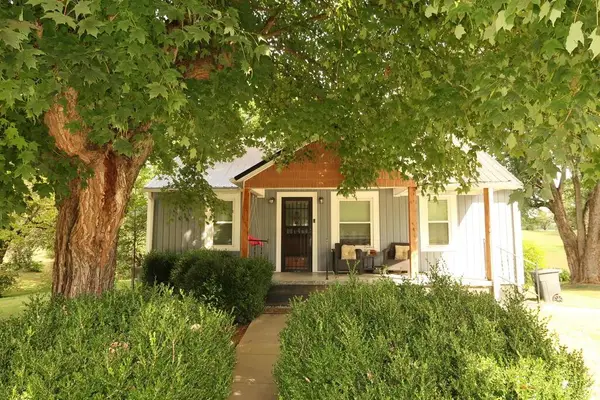 $255,000Active3 beds 2 baths1,493 sq. ft.
119 Woodland St, LIVINGSTON, TN 38570
MLS# 246998Listed by: PRIME REALTY AND AUCTION LLC - New
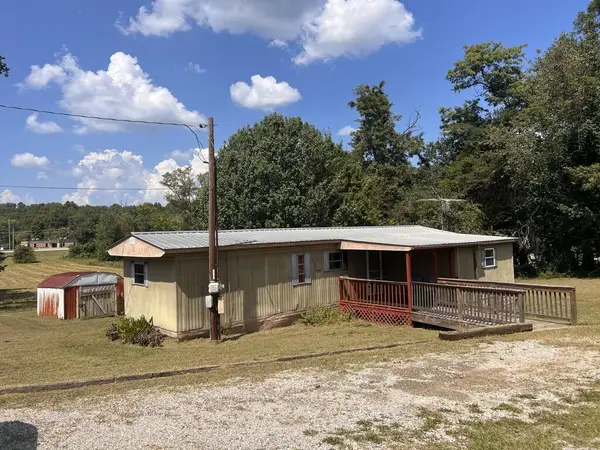 $150,000Active3 beds 1 baths744 sq. ft.
712 W 3rd St, LIVINGSTON, TN 38570
MLS# 246960Listed by: HIGHLANDS ELITE REAL ESTATE LLC - BAXTER 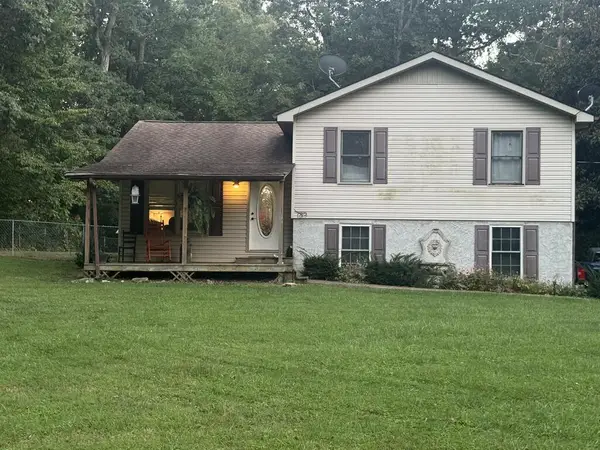 $249,900Active3 beds 1 baths1,008 sq. ft.
132 Petalbrook Lane, LIVINGSTON, TN 38570
MLS# 246837Listed by: HIGHLANDS ELITE REAL ESTATE LLC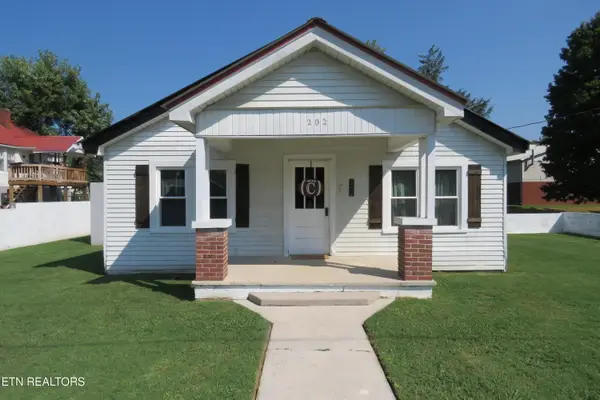 $189,929Active2 beds 1 baths896 sq. ft.
202 W 4th St, Livingston, TN 38570
MLS# 1353758Listed by: SKENDER-NEWTON REALTY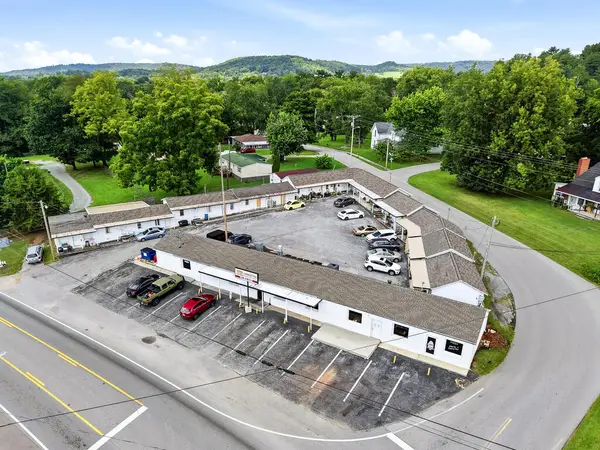 $859,900Active-- beds -- baths10,244 sq. ft.
616 E Main Street, LIVINGSTON, TN 38570
MLS# 246795Listed by: HIGHLANDS ELITE REAL ESTATE LLC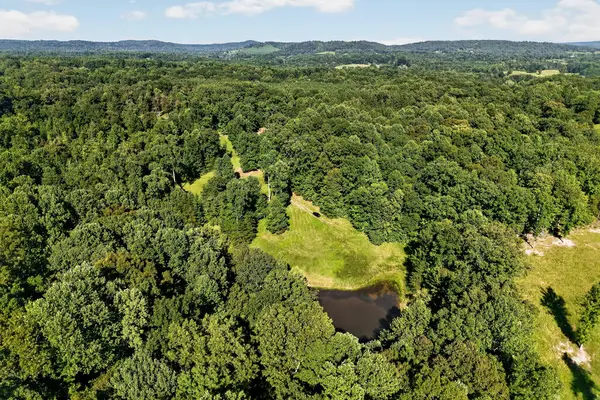 $285,000Active18 Acres
151 Ward Ln., LIVINGSTON, TN 38570
MLS# 246740Listed by: PRIME REALTY AND AUCTION LLC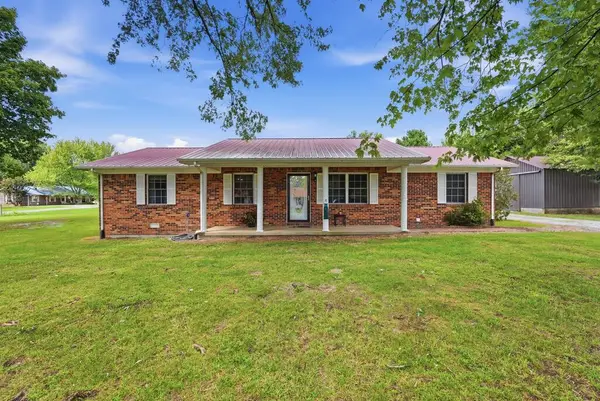 $297,000Active3 beds 2 baths1,595 sq. ft.
212 Austin Cirlce, LIVINGSTON, TN 38570
MLS# 246698Listed by: HIGHLANDS ELITE REAL ESTATE LLC


Protect your home and budget from life's surprises with an Assurant Home Warranty, backed by a partner that supports you through every step of homeownership. Explore Plans.
©2026 Century 21 Real Estate LLC. All rights reserved. CENTURY 21®, the CENTURY 21 Logo and C21® are service marks owned by Century 21 Real Estate LLC. Century 21 Real Estate LLC fully supports the principles of the Fair Housing Act and the Equal Opportunity Act. Each office is independently owned and operated. Listing information is deemed reliable but not guaranteed accurate.