
246 Austin Cir, Livingston, TN 38570
Local realty services provided by:CENTURY 21 Premier
246 Austin Cir,Livingston, TN 38570
$149,900
- 3 Beds
- 1 Baths
- 2,266 sq. ft.
- Single family
- Active
Listed by: dustin hepburn
Office: rebuilt brokerage llc.
MLS#:3628735
Source:NASHVILLE
Price summary
- Price:$149,900
- Price per sq. ft.:$66.15
About this home
Three-bedroom, one-bath home with a covered porch, concrete patio with basketball hoop, and a large yard featuring mature trees, perimeter fencing and a gravel drive. The kitchen includes light-painted paneled cabinets, laminate countertops, a double-basin sink, and stainless-finish refrigerator and dishwasher. Interior details include decorative crown molding, wood-look and resilient flooring, and lower-level spaces. Renovation and finish work remain, including exterior items needing attention. Property is sold as-is. Seller is assisted by an Attorney in Fact. Showings by appointment.
Contact an agent
Home facts
- Year built:1980
- Subdivision & Development:Mountain View Estates
- Listing ID #:3628735
- Added:1 day(s) ago
- Updated:October 29, 2026 at 10:50 PM
Rooms and interior
- Bedrooms:3
- Total bathrooms:1
- Full bathrooms:1
- Living area:2,266 sq. ft.
Heating and cooling
- Cooling:Central Air
- Heating:Heating
- Central air:Yes
Structure and exterior
- Year built:1980
- Building area:2,266 sq. ft.
- Lot area:0.9 Acres
- Levels:2 Story
Schools
- High school:Livingston Academy
- Middle school:Livingston Middle School
- Elementary school:A H Roberts Elementary
Utilities
- Water:Public, Water Available
- Sewer:Public Sewer
Finances and disclosures
- Price:$149,900
- Price per sq. ft.:$66.15
- Tax amount:$920
 Copyright 2026 Realtracs Mls. All rights reserved. Realtracs Mls provides content displayed here (“provided content”) on an “as is” basis and makes no representations or warranties regarding the provided content, including, but not limited to those of non-infringement, timeliness, accuracy, or completeness. Individuals and companies using information presented are responsible for verification and validation of information they utilize and present to their customers and clients. Realtracs Mls will not be liable for any damage or loss resulting from use of the provided content or the products available through Portals, IDX, VOW, and/or Syndication. Recipients of this information shall not resell, redistribute, reproduce, modify, or otherwise copy any portion thereof without the expressed written consent of Realtracs Mls. NASHVILLE Member Broker: Renee Hunter
New listings near 246 Austin Cir
- New
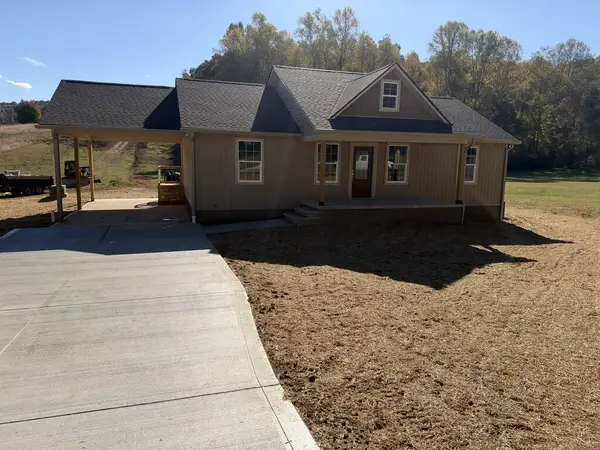 $279,900Active3 beds 2 baths1,276 sq. ft.
522 Dogleg Dr., LIVINGSTON, TN 38570
MLS# 248121Listed by: PRIME REALTY AND AUCTION LLC - New
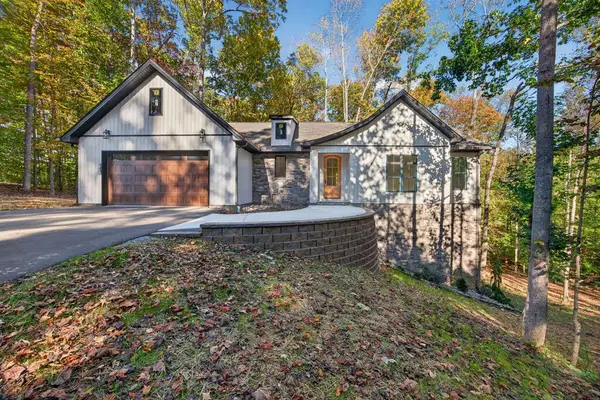 $429,900Active3 beds 2 baths1,890 sq. ft.
563 Hardwood Lane, LIVINGSTON, TN 38570
MLS# 248052Listed by: THE REALTY FIRM - New
 $850,000Active99.55 Acres
1202 Hilham Hwy, LIVINGSTON, TN 38570
MLS# 247974Listed by: PRIME REALTY AND AUCTION LLC 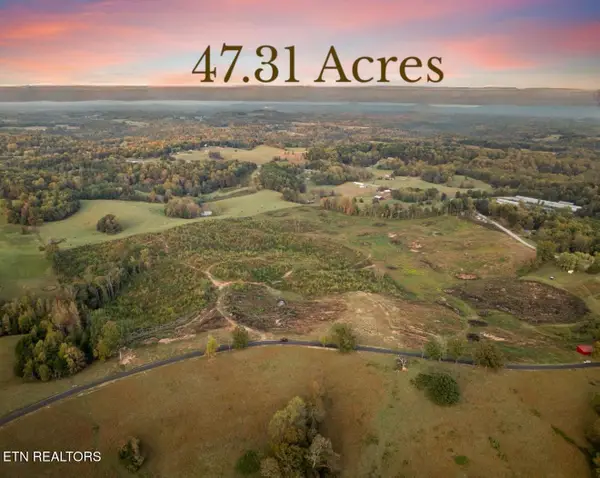 $429,000Active47.31 Acres
Stover (47.31ac) Rd, Livingston, TN 38570
MLS# 1359239Listed by: KELLER WILLIAMS REALTY COOKEVILLE $159,000Active15.64 Acres
Stover Rd (15.64 Ac) Rd, Livingston, TN 38570
MLS# 1359242Listed by: KELLER WILLIAMS REALTY COOKEVILLE $299,000Active31.67 Acres
Stover Rd (31.67ac) Rd, Livingston, TN 38570
MLS# 1359241Listed by: KELLER WILLIAMS REALTY COOKEVILLE $249,929Active3 beds 2 baths1,260 sq. ft.
737 Green Valley Cir, Livingston, TN 38570
MLS# 3621429Listed by: SKENDER-NEWTON REALTY $299,500Active3 beds 2 baths1,408 sq. ft.
2316 Rickman Rd, LIVINGSTON, TN 38570
MLS# 247830Listed by: HIGHLANDS ELITE REAL ESTATE LLC $309,900Active3 beds 2 baths1,311 sq. ft.
154 Thomas Rd, LIVINGSTON, TN 38570
MLS# 247743Listed by: EXIT CROSS ROADS REALTY LIVINGSTON


Protect your home and budget from life's surprises with an Assurant Home Warranty, backed by a partner that supports you through every step of homeownership. Explore Plans.
©2026 Century 21 Real Estate LLC. All rights reserved. CENTURY 21®, the CENTURY 21 Logo and C21® are service marks owned by Century 21 Real Estate LLC. Century 21 Real Estate LLC fully supports the principles of the Fair Housing Act and the Equal Opportunity Act. Each office is independently owned and operated. Listing information is deemed reliable but not guaranteed accurate.