
307 Miller St, Livingston, TN 38570
Local realty services provided by:CENTURY 21 Legacy
Listed by: david eldridge
Office: the real estate collective
MLS#:1349597
Source:TN_KAAR
Price summary
- Price:$218,000
- Price per sq. ft.:$136.25
About this home
Welcome home to 307 Miller Street in Livingston, Tennessee! This charming all-brick home is conveniently located within the city limits, offering easy access to shopping, dining, and everyday amenities. Full of character, the main level features a living room, dining area, kitchen, two bedrooms, and one full bath. The walkout basement adds even more living space with an additional bedroom, full bath, laundry room, and versatile bonus room perfect for a home office, hobby space, or second living area. Outside, enjoy the recently added side patio, along with covered porches on both the front and rear of the home. The HVAC system was replaced in 2025, offering added peace of mind. Move-in ready and waiting for its next owner, 307 Miller Street is a wonderful place to call home. Schedule your private showing today!
Contact an agent
Home facts
- Year built:1964
- Listing ID #:1349597
- Added:49 day(s) ago
- Updated:September 14, 2026 at 07:06 PM
Rooms and interior
- Bedrooms:3
- Total bathrooms:2
- Full bathrooms:2
- Rooms Total:7
- Flooring:Hardwood, Vinyl
- Basement:Yes
- Living area:1,600 sq. ft.
Heating and cooling
- Cooling:Central Cooling
- Heating:Central
Structure and exterior
- Year built:1964
- Building area:1,600 sq. ft.
- Lot area:0.48 Acres
- Construction Materials:Brick, Frame
Schools
- Middle school:Livingston
Utilities
- Sewer:Public Sewer
Finances and disclosures
- Price:$218,000
- Price per sq. ft.:$136.25
New listings near 307 Miller St
- New
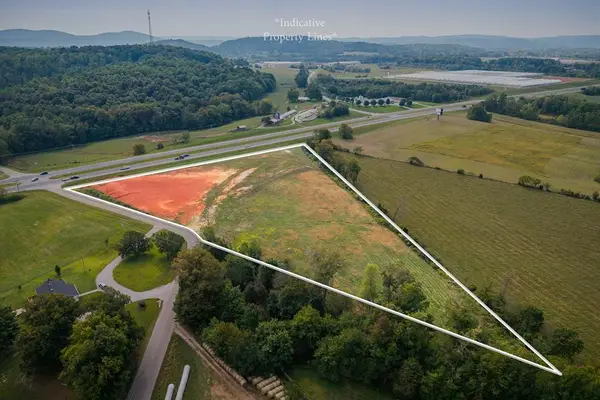 $600,000Active7.25 Acres
7.25 AC Cookeville Hwy, LIVINGSTON, TN 38570
MLS# 247122Listed by: THE REALTY FIRM - New
 $45,000Active2 Acres
137 Vaughn Ln, Livingston, TN 38570
MLS# 3547059Listed by: ZACH TAYLOR REAL ESTATE - New
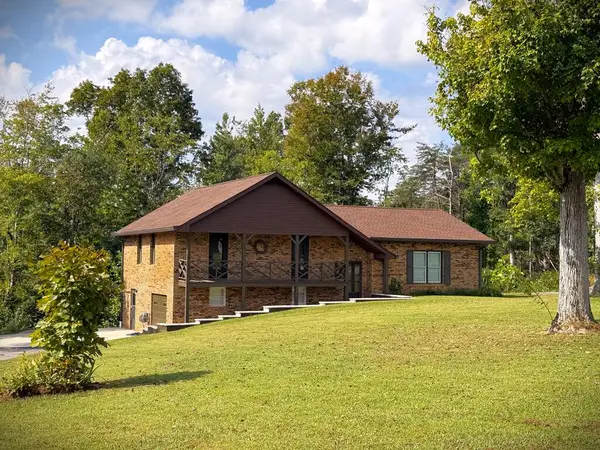 $325,000Active3 beds 3 baths1,529 sq. ft.
2239 Hilham Hwy, LIVINGSTON, TN 38570
MLS# 247044Listed by: EXIT CROSS ROADS REALTY COOKEVILLE - New
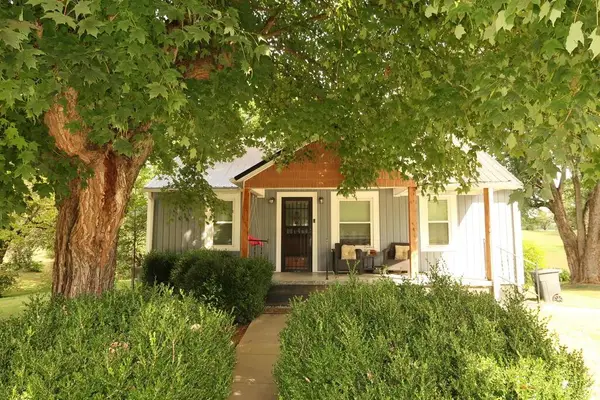 $255,000Active3 beds 2 baths1,493 sq. ft.
119 Woodland St, LIVINGSTON, TN 38570
MLS# 246998Listed by: PRIME REALTY AND AUCTION LLC - New
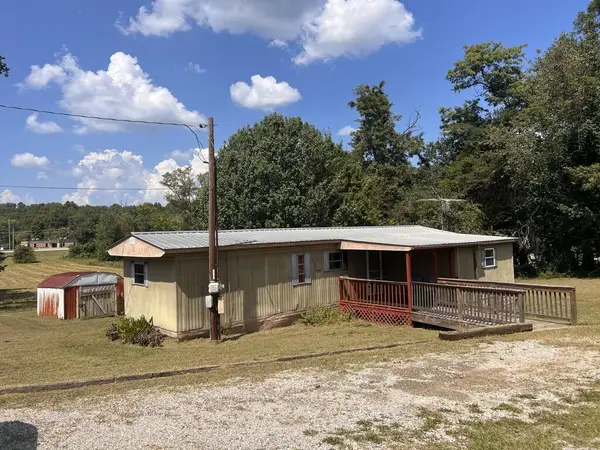 $150,000Active3 beds 1 baths744 sq. ft.
712 W 3rd St, LIVINGSTON, TN 38570
MLS# 246960Listed by: HIGHLANDS ELITE REAL ESTATE LLC - BAXTER 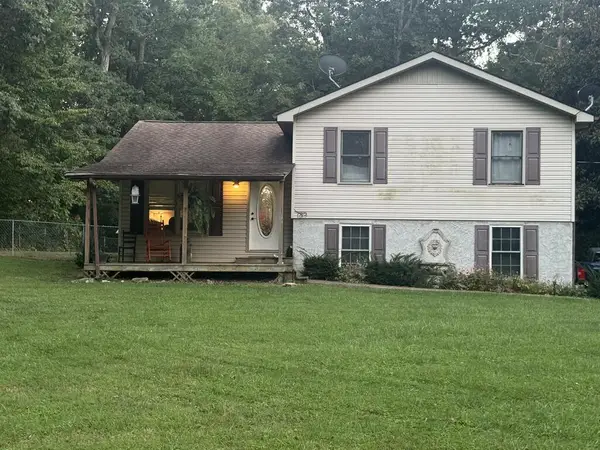 $249,900Active3 beds 1 baths1,008 sq. ft.
132 Petalbrook Lane, LIVINGSTON, TN 38570
MLS# 246837Listed by: HIGHLANDS ELITE REAL ESTATE LLC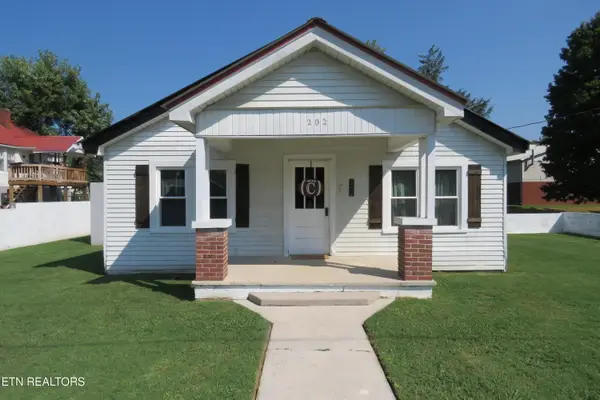 $189,929Active2 beds 1 baths896 sq. ft.
202 W 4th St, Livingston, TN 38570
MLS# 1353758Listed by: SKENDER-NEWTON REALTY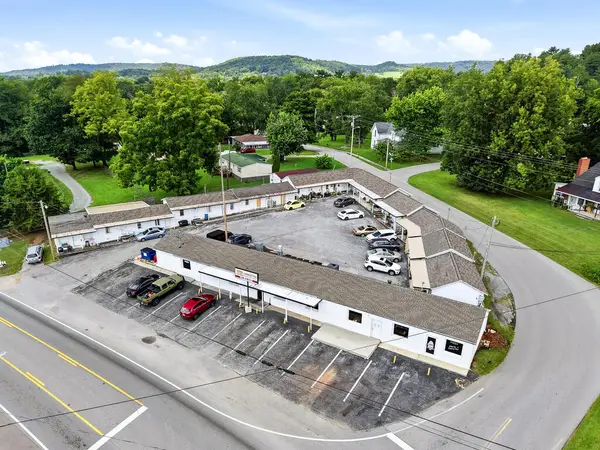 $859,900Active-- beds -- baths10,244 sq. ft.
616 E Main Street, LIVINGSTON, TN 38570
MLS# 246795Listed by: HIGHLANDS ELITE REAL ESTATE LLC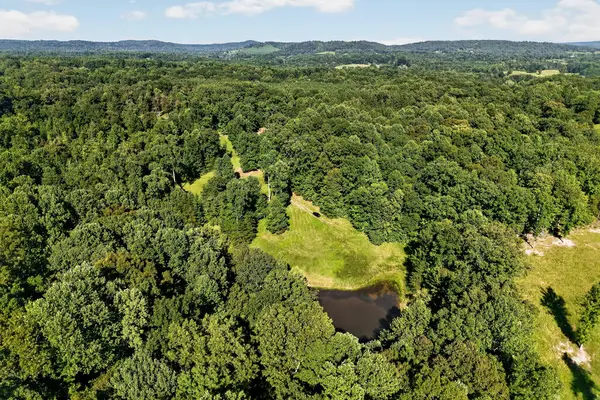 $285,000Active18 Acres
151 Ward Ln., LIVINGSTON, TN 38570
MLS# 246740Listed by: PRIME REALTY AND AUCTION LLC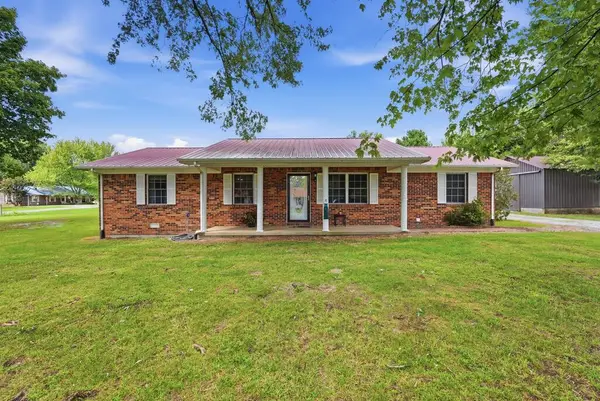 $297,000Active3 beds 2 baths1,595 sq. ft.
212 Austin Cirlce, LIVINGSTON, TN 38570
MLS# 246698Listed by: HIGHLANDS ELITE REAL ESTATE LLC


Protect your home and budget from life's surprises with an Assurant Home Warranty, backed by a partner that supports you through every step of homeownership. Explore Plans.
©2026 Century 21 Real Estate LLC. All rights reserved. CENTURY 21®, the CENTURY 21 Logo and C21® are service marks owned by Century 21 Real Estate LLC. Century 21 Real Estate LLC fully supports the principles of the Fair Housing Act and the Equal Opportunity Act. Each office is independently owned and operated. Listing information is deemed reliable but not guaranteed accurate.