
423 Hillcrest Drive, Livingston, TN 38570
Local realty services provided by:CENTURY 21 Professional Group
Listed by: susan johnson
Office: highlands elite real estate llc.
MLS#:245443
Source:TN_UCAR
Price summary
- Price:$489,900
- Price per sq. ft.:$126.59
About this home
Discover Space, comfort, and country living at its finest! This impressive all-brick home offers 3,879 sq. ft. of beautifully designed living space on 3.2 acres with additional acreage available for purchase. Featuring 5 spacious bedrooms and 3 full bathrooms, this home provides plenty of room for family, guests, and entertaining. Georgous hardwood flooring adds warmth and timeless elegance throughout much of the home. Step outside to your own private retreat, complete with a sparkling inground swimming pool-perfect for relaxing on warm Tennessee days or hosting family and friends. The expansive property offers privacy, room to roam, and endless possibilities for outdoor enjoyment.
Contact an agent
Home facts
- Year built:1967
- Subdivision & Development:Henson Hills
- Listing ID #:245443
- Added:75 day(s) ago
- Updated:September 11, 2026 at 04:00 PM
Rooms and interior
- Bedrooms:5
- Total bathrooms:3
- Full bathrooms:3
- Kitchen Description:Dishwasher, Electric Oven, Electric Range, Microwave, Refrigerator
- Basement Description:Partial
- Living area:3,870 sq. ft.
Heating and cooling
- Cooling:Central Air
- Heating:Central, Electric, Natural Gas
Structure and exterior
- Roof:Composition
- Year built:1967
- Building area:3,870 sq. ft.
- Lot area:3.2 Acres
- Lot Features:Trees
- Construction Materials:Brick
- Exterior Features:Paved Driveway, Paved Streets
- Levels:2.5 Story
Utilities
- Water:Public
Finances and disclosures
- Price:$489,900
- Price per sq. ft.:$126.59
Features and amenities
- Appliances:Dryer, Electric Oven, Electric Range, Microwave, Refrigerator, Washer
- Laundry features:Dishwasher, Dryer, Lower Level, Washer
- Amenities:Garage Door Opener, Smoke Detector
Parking
- Garage spaces:2
- Carport spaces:2
New listings near 423 Hillcrest Drive
- New
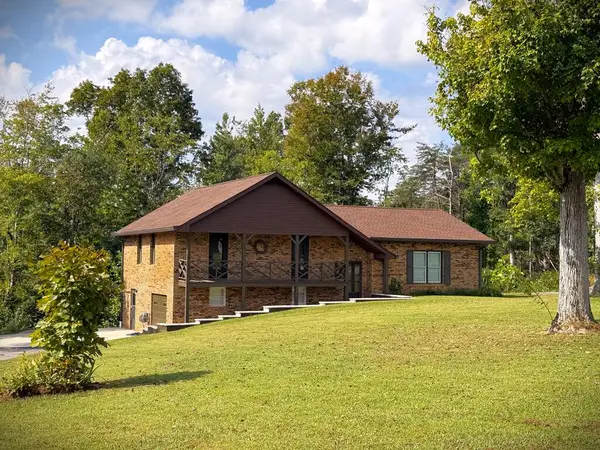 $325,000Active3 beds 3 baths1,529 sq. ft.
2239 Hilham Hwy, LIVINGSTON, TN 38570
MLS# 247044Listed by: EXIT CROSS ROADS REALTY COOKEVILLE - New
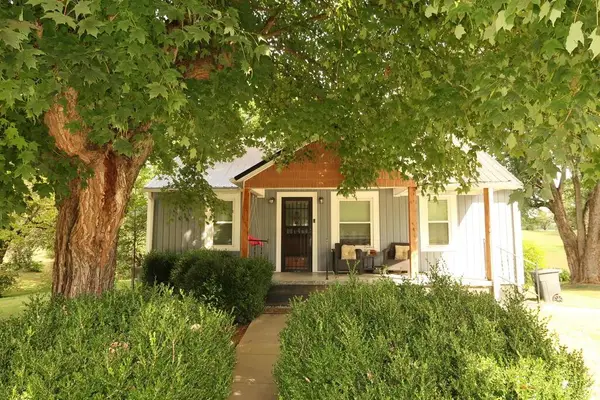 $255,000Active3 beds 2 baths1,493 sq. ft.
119 Woodland St, LIVINGSTON, TN 38570
MLS# 246998Listed by: PRIME REALTY AND AUCTION LLC - New
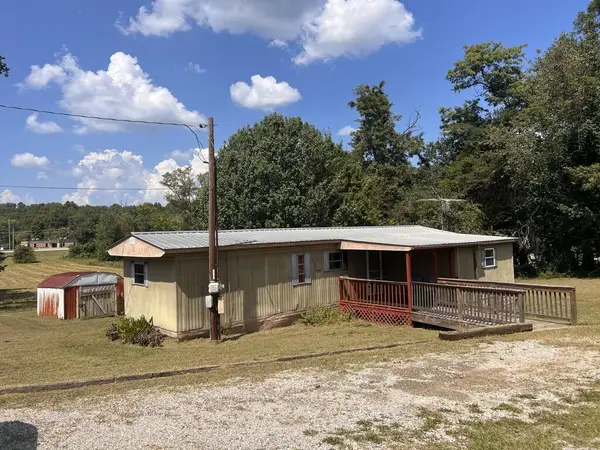 $150,000Active3 beds 1 baths744 sq. ft.
712 W 3rd St, LIVINGSTON, TN 38570
MLS# 246960Listed by: HIGHLANDS ELITE REAL ESTATE LLC - BAXTER - New
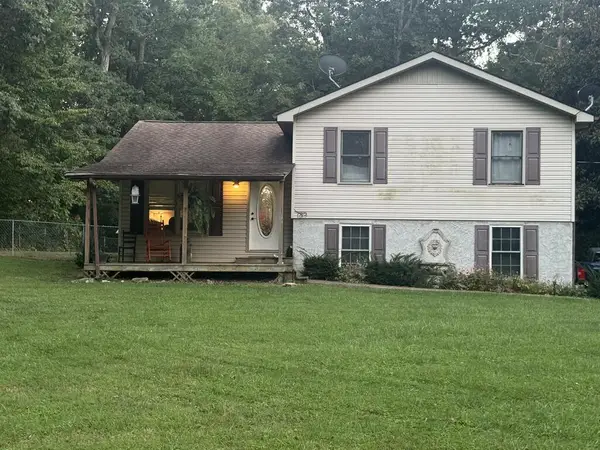 $249,900Active3 beds 1 baths1,008 sq. ft.
132 Petalbrook Lane, LIVINGSTON, TN 38570
MLS# 246837Listed by: HIGHLANDS ELITE REAL ESTATE LLC 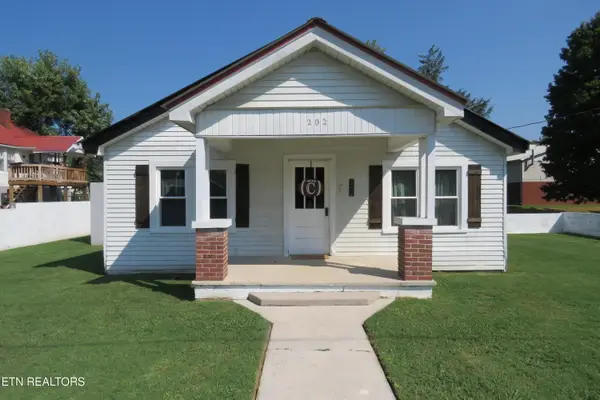 $189,929Active2 beds 1 baths896 sq. ft.
202 W 4th St, Livingston, TN 38570
MLS# 1353758Listed by: SKENDER-NEWTON REALTY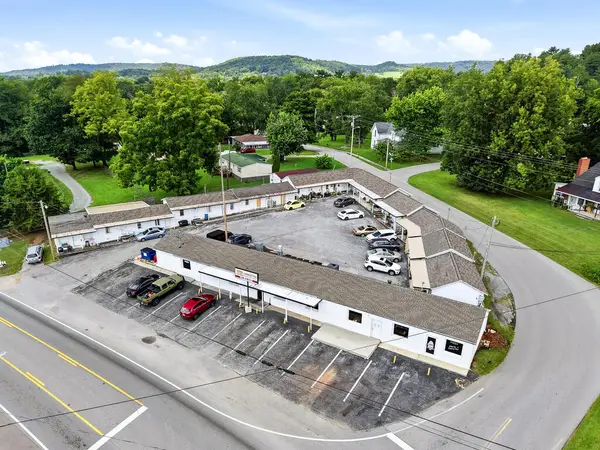 $859,900Active-- beds -- baths10,244 sq. ft.
616 E Main Street, LIVINGSTON, TN 38570
MLS# 246795Listed by: HIGHLANDS ELITE REAL ESTATE LLC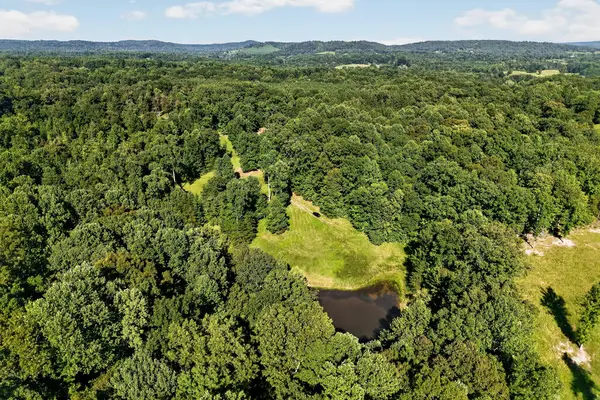 $285,000Active18 Acres
151 Ward Ln., LIVINGSTON, TN 38570
MLS# 246740Listed by: PRIME REALTY AND AUCTION LLC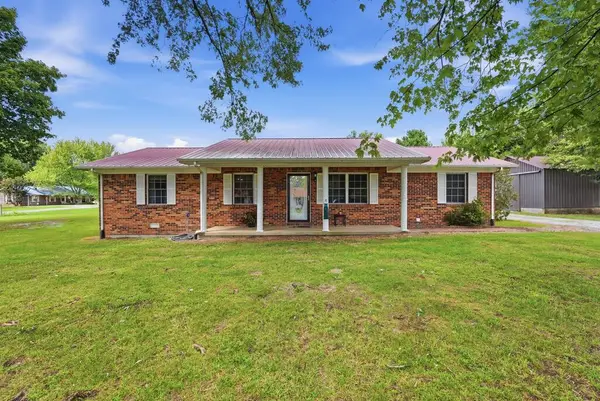 $297,000Active3 beds 2 baths1,595 sq. ft.
212 Austin Cirlce, LIVINGSTON, TN 38570
MLS# 246698Listed by: HIGHLANDS ELITE REAL ESTATE LLC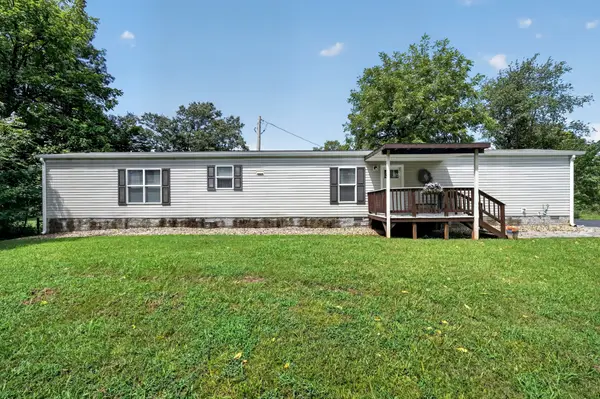 $260,000Active3 beds 2 baths1,216 sq. ft.
1757 Byrdstown Hwy, Livingston, TN 38570
MLS# 3524739Listed by: THE REAL ESTATE COLLECTIVE - COOKEVILLE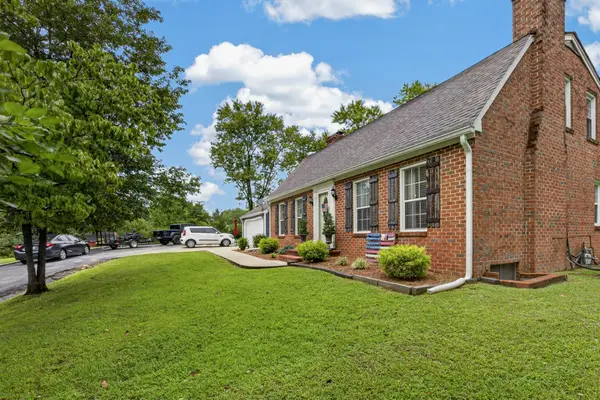 $349,929Active4 beds 3 baths3,020 sq. ft.
115 Sunset Dr, Livingston, TN 38570
MLS# 3521138Listed by: SKENDER-NEWTON REALTY


Protect your home and budget from life's surprises with an Assurant Home Warranty, backed by a partner that supports you through every step of homeownership. Explore Plans.
©2026 Century 21 Real Estate LLC. All rights reserved. CENTURY 21®, the CENTURY 21 Logo and C21® are service marks owned by Century 21 Real Estate LLC. Century 21 Real Estate LLC fully supports the principles of the Fair Housing Act and the Equal Opportunity Act. Each office is independently owned and operated. Listing information is deemed reliable but not guaranteed accurate.