
826 Oakland Park Drive, Livingston, TN 38570
Local realty services provided by:CENTURY 21 Professional Group
Listed by: sierra castillo
Office: the realty firm
MLS#:247348
Source:TN_UCAR
Price summary
- Price:$200,000
- Price per sq. ft.:$222.22
About this home
This quaint little house gives a feeling of safety as it's conveniently located by the police station,hospital,and many stores and food locations. A place where the sunflowers, berry bushes, and perennial flowers grow back every summer if you let them. Enjoy relaxing in a fully privacy fenced back yard with a nice storage building. This place offers closeness in many ways. What's brand new and being installed?? Front door, HVAC, and vent covers. Just needs your personal touch! Just 15 minutes from sunset Marina and Standing Stone state park. Walking distance to two small parks and two minutes from the new splash pad park!
Contact an agent
Home facts
- Year built:2019
- Subdivision & Development:Oakland
- Listing ID #:247348
- Added:31 day(s) ago
- Updated:October 24, 2026 at 01:38 PM
Rooms and interior
- Bedrooms:3
- Total bathrooms:2
- Full bathrooms:2
- Kitchen Description:Electric Range, Refrigerator
- Living area:900 sq. ft.
Heating and cooling
- Cooling:Central Air
- Heating:Natural Gas
Structure and exterior
- Roof:Metal
- Year built:2019
- Building area:900 sq. ft.
- Lot Features:Fence-Wood, Garden-Ornamental
- Construction Materials:Vinyl Siding
- Exterior Features:Outbuilding(s)
Utilities
- Water:Public
Finances and disclosures
- Price:$200,000
- Price per sq. ft.:$222.22
Features and amenities
- Appliances:Electric Range, Refrigerator
New listings near 826 Oakland Park Drive
- New
 $850,000Active99.55 Acres
1202 Hilham Hwy, LIVINGSTON, TN 38570
MLS# 247974Listed by: PRIME REALTY AND AUCTION LLC - New
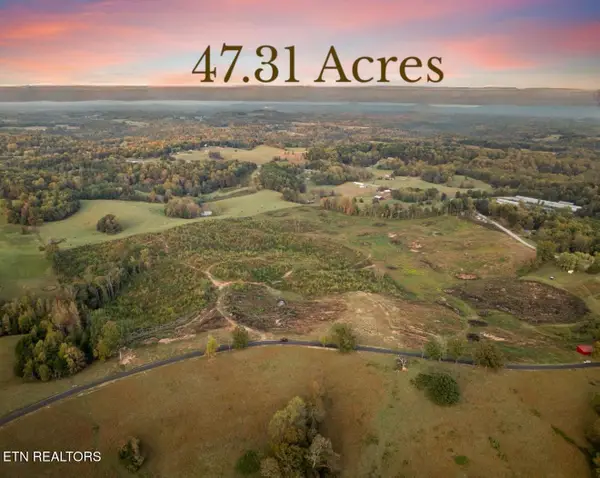 $429,000Active47.31 Acres
Stover (47.31ac) Rd, Livingston, TN 38570
MLS# 1359239Listed by: KELLER WILLIAMS REALTY COOKEVILLE - New
 $159,000Active15.64 Acres
Stover Rd (15.64 Ac) Rd, Livingston, TN 38570
MLS# 1359242Listed by: KELLER WILLIAMS REALTY COOKEVILLE - New
 $299,000Active31.67 Acres
Stover Rd (31.67ac) Rd, Livingston, TN 38570
MLS# 1359241Listed by: KELLER WILLIAMS REALTY COOKEVILLE - New
 $249,929Active3 beds 2 baths1,260 sq. ft.
737 Green Valley Cir, Livingston, TN 38570
MLS# 3621429Listed by: SKENDER-NEWTON REALTY - New
 $299,500Active3 beds 2 baths1,408 sq. ft.
2316 Rickman Rd, LIVINGSTON, TN 38570
MLS# 247830Listed by: HIGHLANDS ELITE REAL ESTATE LLC  $309,900Active3 beds 2 baths1,311 sq. ft.
154 Thomas Rd, LIVINGSTON, TN 38570
MLS# 247743Listed by: EXIT CROSS ROADS REALTY LIVINGSTON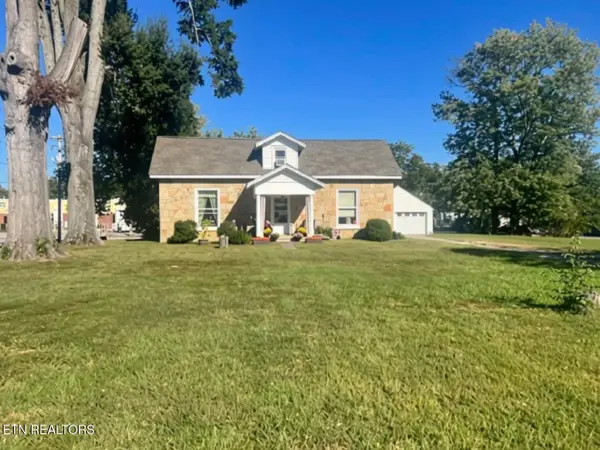 $330,000Active4 beds 2 baths2,556 sq. ft.
607 N Spring St, Livingston, TN 38570
MLS# 1358219Listed by: BERKSHIRE HATHAWAY HOMESERVICES SOUTHERN REALTY $269,900Active3 beds 2 baths1,380 sq. ft.
207 Wayne Ave, LIVINGSTON, TN 38570
MLS# 247716Listed by: THE HEARTLAND REAL ESTATE CO., LLC $179,900Active3 beds 2 baths1,721 sq. ft.
1765 Byrdstown Hwy., LIVINGSTON, TN 38506
MLS# 247673Listed by: CONNER AUCTIONS & REAL ESTATE


Protect your home and budget from life's surprises with an Assurant Home Warranty, backed by a partner that supports you through every step of homeownership. Explore Plans.
©2026 Century 21 Real Estate LLC. All rights reserved. CENTURY 21®, the CENTURY 21 Logo and C21® are service marks owned by Century 21 Real Estate LLC. Century 21 Real Estate LLC fully supports the principles of the Fair Housing Act and the Equal Opportunity Act. Each office is independently owned and operated. Listing information is deemed reliable but not guaranteed accurate.