
114 Bokoshe Circle, Loudon, TN 37774
Local realty services provided by:CENTURY 21 Legacy
114 Bokoshe Circle,Loudon, TN 37774
$400,000
- 3 Beds
- 3 Baths
- 2,558 sq. ft.
- Single family
- Active
Listed by: nicholas nicaud
Office: keller williams realty
MLS#:1357022
Source:TN_KAAR
Price summary
- Price:$400,000
- Price per sq. ft.:$156.37
- Monthly HOA dues:$389
About this home
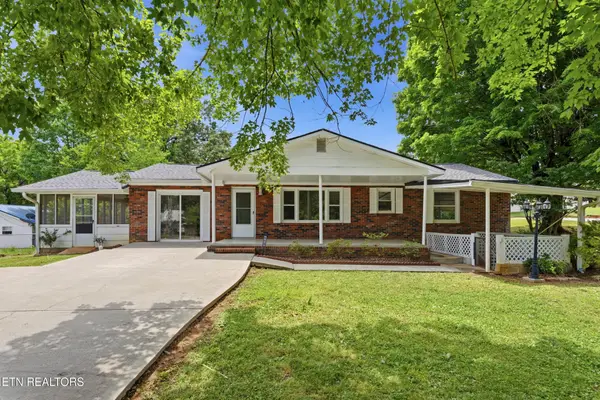
This two-level townhome in Tellico Village has the bones, the layout and the location; it's simply waiting on its next chapter. Offered as-is and priced as a renovation opportunity, it's a chance to pick your own finishes in one of East Tennessee's most amenity-rich lake communities instead of paying for someone else's.
The main level lives large: a vaulted foyer with a transom window, a living room with soaring ceilings and a wood-mantel fireplace, and a skylit sitting room with sliding doors to the rear deck. The dining room connects through a pass-through to the kitchen, where white cabinets with oak trim, tile floors and a window-wrapped breakfast nook (with its own door to the deck) make a clean slate for the kitchen you've been sketching. The primary suite is on this level too, with a walk-in closet and a double-vanity bath with a walk-in shower. A half bath and a laundry/utility room with cabinets, counter space and a second refrigerator round out the main floor.
Downstairs is where the square footage stretches out: an oversized walkout family room, two more bedrooms (one with a walk-in closet), a full bath and a big storage/mechanical room. Guest suite, home office wing, game-day headquarters -- your call. Glass doors open to a covered patio beneath the deck and an HOA-maintained yard.
Then there's the setting. Chatuga Point Courts sits on a cove of 16,000-acre Tellico Lake, with a marina just across the water. Tellico Village amenities are minutes away: three championship golf courses (Toqua is just up the Parkway), the Wellness Center with indoor pools, pickleball and tennis, the lakefront Yacht Club with dining and boat slips, and miles of walking trails. Beyond the Village, Fort Loudoun State Historic Park and the Sequoyah Birthplace Museum are a short drive, downtown Knoxville is about 30 miles, and the Great Smoky Mountains are roughly an hour away.
Sold as-is. Square footage and lot size are approximate; buyer to verify.
For primary residential only, receive 1% rate reduction for 12 months when using seller's preferred lender at no cost to the buyer....
Contact an agent
Home facts
- Year built:1990
- Subdivision & Development:Chatuga Point Courts
- Listing ID #:1357022
- Added:25 day(s) ago
- Updated:October 24, 2026 at 02:36 PM
Rooms and interior
- Bedrooms:3
- Total bathrooms:3
- Full bathrooms:2
- Half bathrooms:1
- Rooms Total:8
- Flooring:Carpet, Tile, Vinyl
- Basement:Yes
- Basement Description:Finished, Walkout
- Living area:2,558 sq. ft.
Heating and cooling
- Cooling:Central Cooling
- Heating:Electric, Heat Pump
Structure and exterior
- Year built:1990
- Building area:2,558 sq. ft.
- Lot area:0.06 Acres
- Architectural Style:Contemporary
- Construction Materials:Frame, Stone
Schools
- High school:Loudon
- Middle school:Fort Loudoun
- Elementary school:Steekee
Utilities
- Sewer:Public Sewer
Finances and disclosures
- Price:$400,000
- Price per sq. ft.:$156.37
Parking
- Parking description:Attached, Garage Door Opener
- Garage spaces:3
New listings near 114 Bokoshe Circle
- Coming Soon
 $274,900Coming Soon3 beds 1 baths1,224 sq. ft.
513 Smokey Drive, Loudon, TN 37774
MLS# 3243925Listed by: SMOKY MOUNTAIN REALTY LLC - New
 $562,500Active3 beds 2 baths1,931 sq. ft.
231 Tanasi Lagoon Drive, Loudon, TN 37774
MLS# 1359934Listed by: BHHS LAKESIDE REALTY - New
 $385,000Active3 beds 3 baths2,200 sq. ft.
460 Cedar Park Drive, Loudon, TN 37774
MLS# 1359922Listed by: WALLACE TWIN LAKES - New
 $275,000Active3 beds 2 baths1,300 sq. ft.
16320 Steekee Rd, Loudon, TN 37774
MLS# 1359894Listed by: SOUTHERN CHARM HOMES - New
 $359,000Active2 beds 2 baths1,226 sq. ft.
211 Ogana Lane, Loudon, TN 37774
MLS# 1359860Listed by: SLYMAN REAL ESTATE - New
 $624,900Active3 beds 2 baths2,104 sq. ft.
138 Ootsima Way, Loudon, TN 37774
MLS# 1359870Listed by: KELLER WILLIAMS REALTY - New
 $1,320,000Active3 beds 3 baths3,545 sq. ft.
116 Kawonu Lane, Loudon, TN 37774
MLS# 1359790Listed by: BHHS LAKESIDE REALTY - New
 $680,000Active3 beds 2 baths2,089 sq. ft.
257 Ootsima Way, Loudon, TN 37774
MLS# 1359723Listed by: COACH REALTY, LLC - New
 $42,500Active0.9 Acres
0 Duke Lane, Loudon, TN 37774
MLS# 1359733Listed by: SELL YOUR HOME SERVICES, LLC - New
 $900,000Active3 beds 4 baths2,806 sq. ft.
125 Inagehi Way, Loudon, TN 37774
MLS# 1359734Listed by: KELLER WILLIAMS SIGNATURE


Protect your home and budget from life's surprises with an Assurant Home Warranty, backed by a partner that supports you through every step of homeownership. Explore Plans.
©2026 Century 21 Real Estate LLC. All rights reserved. CENTURY 21®, the CENTURY 21 Logo and C21® are service marks owned by Century 21 Real Estate LLC. Century 21 Real Estate LLC fully supports the principles of the Fair Housing Act and the Equal Opportunity Act. Each office is independently owned and operated. Listing information is deemed reliable but not guaranteed accurate.