
114 Oostanali Way, Loudon, TN 37774
Local realty services provided by:CENTURY 21 Premier
114 Oostanali Way,Loudon, TN 37774
$769
- 4 Beds
- 3 Baths
- 3,742 sq. ft.
- Single family
- Active
Listed by: dawn moats
Office: smoky mountain realty llc.
MLS#:3306282
Source:NASHVILLE
Price summary
- Price:$769
- Price per sq. ft.:$0.21
- Monthly HOA dues:$188
About this home
--Luxury Golf Course Living in Tellico Village
Perfectly positioned on the 7th tee of the Toqua Golf Course, this exceptional and beautifully landscaped move-in ready home offers the perfect blend of luxury, comfort and resort-style living in the highly sought-after Tellico Village community. Featuring 4 bedrooms and 3 full bathrooms, every detail has been thoughtfully designed with quality craftsmanship, timeless finishes, and effortless functionality.
The heart of the open-concept design features a stunning country kitchen with custom cabinetry and premium stainless steel appliances that flows seamlessly into the spacious great room with fireplace, creating the ideal space for entertaining family and friends. Soaring cathedral ceilings and walls of windows fill the living spaces with abundant natural light, creating an inviting atmosphere. Step outside onto the expansive deck featuring a built-in outdoor cooking grill where you can enjoy year-round outdoor living in a wooded sanctuary on the 7th hole of the Toqua Golf Course.
The 2,388 square foot main level includes a luxurious primary suite designed to provide a true spa-like experience. The spacious ensuite boasts elegant cabinetry, designer countertops, a soaking tub, a large walk-in shower with glass enclosure, and walk-in closet. Just off the entry foyer, a generous main-level office/bedroom provides the perfect work-from-home space, including an antique display cabinet with bookshelves that conveys with the home. Off of the great room, a guest suite includes a comfortably-sized bedroom with full bath. The main level laundry room with sink includes a washer and dryer, and a second refrigerator in the over-sized garage also conveys with the property.
,l
The lower level is perfectly suited for guests, extended family, or multi-generational living, offering an additional generously-sized bedroom, a large bonus room with kitchenette, and a full bathroom....
Contact an agent
Home facts
- Year built:1999
- Listing ID #:3306282
- Added:1 day(s) ago
- Updated:July 26, 2026 at 02:29 PM
Rooms and interior
- Bedrooms:4
- Total bathrooms:3
- Full bathrooms:3
- Flooring:Tile
- Kitchen Description:Dishwasher, Oven, Refrigerator
- Basement:Yes
- Basement Description:Finished
- Living area:3,742 sq. ft.
Heating and cooling
- Cooling:Central Air
- Heating:Electric, Heat Pump
- Central air:Yes
Structure and exterior
- Year built:1999
- Building area:3,742 sq. ft.
- Lot area:0.28 Acres
- Lot Features:Level, Wooded
- Architectural Style:Traditional
- Construction Materials:Brick
- Exterior Features:Gas Grill, Patio
- Levels:2 Story
Utilities
- Water:Public, Water Available
- Sewer:Public Sewer
Finances and disclosures
- Price:$769
- Price per sq. ft.:$0.21
- Tax amount:$2,093
Features and amenities
- Appliances:Dishwasher, Refrigerator, Washer
- Laundry features:Dryer, Washer
- Amenities:Golf Course, Security System, Smoke Detector(s), Walk-In Closet(s), appl_Oven
Parking
- Total parking spaces:2
- Garage:Yes
- Garage spaces:2
 Copyright 2026 Realtracs Mls. All rights reserved. Realtracs Mls provides content displayed here (“provided content”) on an “as is” basis and makes no representations or warranties regarding the provided content, including, but not limited to those of non-infringement, timeliness, accuracy, or completeness. Individuals and companies using information presented are responsible for verification and validation of information they utilize and present to their customers and clients. Realtracs Mls will not be liable for any damage or loss resulting from use of the provided content or the products available through Portals, IDX, VOW, and/or Syndication. Recipients of this information shall not resell, redistribute, reproduce, modify, or otherwise copy any portion thereof without the expressed written consent of Realtracs Mls. NASHVILLE Member Broker: Renee Hunter
New listings near 114 Oostanali Way
- New
 $1,330,000Active4 beds 4 baths3,913 sq. ft.
593 Old Barn Lane, Loudon, TN 37774
MLS# 1349544Listed by: REALTY ONE GROUP ASCEND - New
 $766,900Active4 beds 3 baths3,742 sq. ft.
114 Oostanali Way, Loudon, TN 37774
MLS# 1349531Listed by: SMOKY MOUNTAIN REALTY - New
 $4,850,000Active5 beds 5 baths9,743 sq. ft.
410 Cayuga Drive, Loudon, TN 37774
MLS# 1349488Listed by: BHHS DEAN-SMITH REALTY - New
 $55,000Active0.25 Acres
302 Elohi Trace, Loudon, TN 37774
MLS# 1349406Listed by: REMAX EXCELS - New
 $530,000Active3 beds 2 baths2,414 sq. ft.
513 Tanasi Circle, Loudon, TN 37774
MLS# 1349389Listed by: TEAM KUKLA - New
 $67,000Active0.45 Acres
313 Skiatook Circle, Loudon, TN 37774
MLS# 1349348Listed by: WALLACE - New
 $250,000Active3 beds 2 baths1,132 sq. ft.
507 Pine Top St, Loudon, TN 37774
MLS# 1349337Listed by: KELLER WILLIAMS SIGNATURE - New
 $750,000Active3 beds 3 baths2,399 sq. ft.
132 Utsesti Way, Loudon, TN 37774
MLS# 1349288Listed by: SOUTH OAK REALTY - New
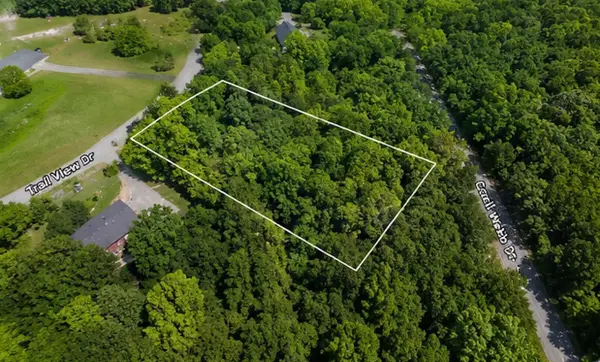 $45,000Active0.46 Acres
161 Trail View Dr, Loudon, TN 37774
MLS# 3304738Listed by: KELLER WILLIAMS REALTY NASHVILLE/FRANKLIN


Protect your home and budget from life's surprises with an Assurant Home Warranty, backed by a partner that supports you through every step of homeownership. Explore Plans.
©2026 Century 21 Real Estate LLC. All rights reserved. CENTURY 21®, the CENTURY 21 Logo and C21® are service marks owned by Century 21 Real Estate LLC. Century 21 Real Estate LLC fully supports the principles of the Fair Housing Act and the Equal Opportunity Act. Each office is independently owned and operated. Listing information is deemed reliable but not guaranteed accurate.