121 Inata Circle, Loudon, TN 37774
Local realty services provided by:CENTURY 21 Legacy
121 Inata Circle,Loudon, TN 37774
$439,000
- 3 Beds
- 3 Baths
- 2,163 sq. ft.
- Single family
- Active
Listed by: krista decarmine
Office: tn smoky mtn realty
MLS#:712209
Source:TN_LAMLS
Price summary
- Price:$439,000
- Price per sq. ft.:$202.96
About this home
Beautiful move-in ready home in the highly sought-after Tellico Village, where resort-style living meets one of the community's most desirable golf course settings. Perfectly positioned along the fairway, this home enjoys beautiful views of the golf course which extends all the way to the lake. Step outside to find the golf cart path and walking trail just beyond your backyard, making it easy to enjoy everything Tellico Village has to offer. Freshly updated with new carpet and paint, this home offers 3 bedrooms, 3 full bathrooms, and a spacious two-story layout designed for comfortable everyday living. The open main living area is filled with natural light and provides the perfect space for entertaining family and friends. The main level features two bedrooms, including a spacious primary suite with tray ceilings, a walk-in closet, and peaceful views of the golf course and backyard. An additional bedroom and full bath on the main level provide flexibility for guests or a home office. Upstairs, you'll find a private third bedroom and full bathroom, creating an ideal retreat for visitors or extended family. Enjoy the unmatched lifestyle of Tellico Village with championship golf, boating, marinas, fitness facilities, swimming pools, tennis and pickleball courts, walking trails, restaurants, and countless community activities--all just minutes from your front door. This is a rare opportunity to own a beautifully updated home in one of East Tennessee's premier lake and golf communities....
Contact an agent
Home facts
- Year built:1995
- Listing ID #:712209
- Added:49 day(s) ago
- Updated:September 03, 2026 at 12:43 PM
Rooms and interior
- Bedrooms:3
- Total bathrooms:3
- Full bathrooms:3
- Rooms Total:10
- Kitchen Description:Dishwasher, Electric Oven
- Living area:2,163 sq. ft.
Heating and cooling
- Cooling:Central Air
- Heating:Heat Pump
Structure and exterior
- Roof:Composition
- Year built:1995
- Building area:2,163 sq. ft.
- Lot area:0.23 Acres
- Architectural Style:Contemporary, Ranch, Traditional
- Construction Materials:Block, Wood Siding
- Exterior Features:Porch
- Levels:2 Story
Utilities
- Sewer:Public Sewer
Finances and disclosures
- Price:$439,000
- Price per sq. ft.:$202.96
- Tax amount:$1,755 (2025)
Features and amenities
- Appliances:Dishwasher, Double Oven, Electric Oven
Parking
- Garage spaces:2
New listings near 121 Inata Circle
- Coming Soon
 $630,000Coming Soon3 beds 2 baths2,044 sq. ft.
165 Kawga Way, Loudon, TN 37774
MLS# 1354175Listed by: REALTY EXECUTIVES ASSOCIATES - Coming Soon
 $759,900Coming Soon5 beds 4 baths3,157 sq. ft.
101 Odali Lane, Loudon, TN 37774
MLS# 1354093Listed by: WINGMAN REALTY - Coming Soon
 $645,000Coming Soon3 beds 2 baths2,137 sq. ft.
125 Daleyuhski Way, Loudon, TN 37774
MLS# 1353926Listed by: BHHS LAKESIDE REALTY - Coming SoonOpen Sun, 12 to 2pm

 $585,000Coming Soon3 beds 2 baths2,039 sq. ft.
153 Oonoga Way, Loudon, TN 37774
MLS# 3529255Listed by: CENTURY 21 LEGACY - Coming Soon
 $49,900Coming Soon0.21 Acres
103 Tsuhdatsi Way, Loudon, TN 37774
MLS# 3190849Listed by: KELLER WILLIAMS REALTY - New
 $999,000Active4 beds 3 baths2,742 sq. ft.
301 Kiyuga Way, Loudon, TN 37774
MLS# 1354179Listed by: REALTY EXECUTIVES ASSOCIATES - New
 $265,000Active4.48 Acres
420 Wood Duck Lane, Loudon, TN 37774
MLS# 1354118Listed by: BILLY HOUSTON GROUP, REALTY EXECUTIVES - New
 $600,000Active2 beds 3 baths2,368 sq. ft.
408 Ookedaliya Place, Loudon, TN 37774
MLS# 1354121Listed by: BILLY HOUSTON GROUP, REALTY EXECUTIVES - New
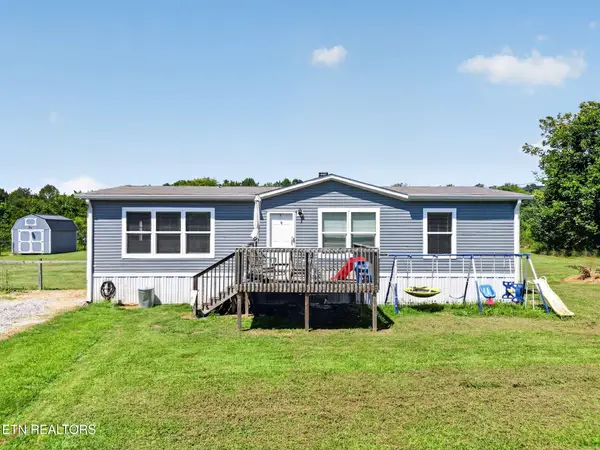 $290,000Active3 beds 2 baths1,300 sq. ft.
7202 Hotchkiss Valley Rd, Loudon, TN 37774
MLS# 1354135Listed by: SOUTHERN CHARM HOMES - New
 $289,000Active3 beds 2 baths1,450 sq. ft.
708 Ward Ave, Loudon, TN 37774
MLS# 1354056Listed by: THE DWIGHT PRICE GROUP REALTY EXECUTIVES ASSOCIATES


Protect your home and budget from life's surprises with an Assurant Home Warranty, backed by a partner that supports you through every step of homeownership. Explore Plans.
©2026 Century 21 Real Estate LLC. All rights reserved. CENTURY 21®, the CENTURY 21 Logo and C21® are service marks owned by Century 21 Real Estate LLC. Century 21 Real Estate LLC fully supports the principles of the Fair Housing Act and the Equal Opportunity Act. Each office is independently owned and operated. Listing information is deemed reliable but not guaranteed accurate.