
165 Kawga Way, Loudon, TN 37774
Local realty services provided by:CENTURY 21 Legacy
165 Kawga Way,Loudon, TN 37774
$630,000
- 3 Beds
- 2 Baths
- 2,044 sq. ft.
- Single family
- Pending
Listed by: christine sparks
Office: realty executives associates
MLS#:1354175
Source:TN_KAAR
Price summary
- Price:$630,000
- Price per sq. ft.:$308.22
About this home
There's a version of mornings most people don't get to have - coffee from a dedicated station with its own cooler, a screened porch where the lot ends at trees, trail access steps from the door. This custom one-level home was built by someone who thought about all of it. Split bedroom layout with a primary suite that has its own world: freestanding soaking tub, tiled shower, dual vanities, walk-in closet with custom shelving. That same standard carries through the main living spaces - coffered great room ceiling, architectural dining wall detail, and a kitchen sized for people who actually cook, with custom cabinetry, high-end appliances, an oversized island, and a separate walk in pantry for all your kitchen gadgets. Garage fits an extended-cab truck with room to spare: extra length, higher ceiling, epoxy floors, whole-home water filtration, and a side-mounted jackshaft opener that keeps the ceiling clear. All inside Tellico Village - marina access, three championship golf courses, and a 27,000 sq ft wellness center. Building this from scratch means a construction loan and eighteen months of decisions. This one's already finished, and finished well. Misc items added during construction: 220 volt outlet in garage, additional insulation in primary bedroom, backer board in areas for tv mount (s) and addition of bathroom grab bars, disc lights on upper cabinets, additional propane line in yard (for a fire pit) soft water loop, fireplace is vented and runs on propane, it also has a battery backup ignitor...
Contact an agent
Home facts
- Year built:2022
- Subdivision & Development:Chota Hills
- Listing ID #:1354175
- Added:9 day(s) ago
- Updated:September 13, 2026 at 08:06 AM
Rooms and interior
- Bedrooms:3
- Total bathrooms:2
- Full bathrooms:2
- Rooms Total:4
- Flooring:Carpet, Tile
- Basement:Yes
- Basement Description:Slab
- Living area:2,044 sq. ft.
Heating and cooling
- Cooling:Central Cooling
- Heating:Central, Electric, Heat Pump, Propane
Structure and exterior
- Year built:2022
- Building area:2,044 sq. ft.
- Lot area:0.25 Acres
- Lot Features:Wooded
- Architectural Style:Cottage, Traditional
- Construction Materials:Brick
Utilities
- Sewer:Public Sewer
Finances and disclosures
- Price:$630,000
- Price per sq. ft.:$308.22
Features and amenities
- Amenities:Windows - Vinyl
Parking
- Parking description:Attached, Garage Door Opener, Main Level
- Garage spaces:2.5
New listings near 165 Kawga Way
- Coming SoonOpen Wed, 1 to 3pm
 $1,099,000Coming Soon4 beds 4 baths4,220 sq. ft.
127 Inata Circle, Loudon, TN 37774
MLS# 1355218Listed by: BHHS LAKESIDE REALTY - Coming Soon
 $1,100,000Coming Soon7 beds 8 baths6,684 sq. ft.
600 Commerce St, Loudon, TN 37774
MLS# 1354992Listed by: VISION PROPERTIES GROUP, INC. - Coming Soon
 $49,900Coming Soon0.21 Acres
103 Tsuhdatsi Way, Loudon, TN 37774
MLS# 3190849Listed by: KELLER WILLIAMS REALTY - New
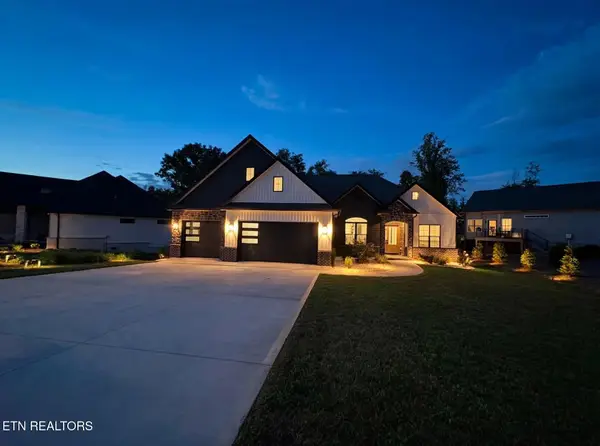 $809,900Active3 beds 3 baths2,906 sq. ft.
155 Elokwa Way, Loudon, TN 37774
MLS# 1355350Listed by: THE REAL ESTATE FIRM, INC. - New
 $490,000Active3 beds 3 baths2,000 sq. ft.
108 Kawga Way, Loudon, TN 37774
MLS# 1355342Listed by: UNITED REAL ESTATE SOLUTIONS - New
 $425,000Active1.78 Acres
137 Eagles Crest Court, Loudon, TN 37774
MLS# 3547159Listed by: SMOKY MOUNTAIN REAL ESTATE CORP - New
 $699,900Active4 beds 3 baths2,364 sq. ft.
308 Tuhdegwa Trace, Loudon, TN 37774
MLS# 1355214Listed by: BHHS LAKESIDE REALTY - New
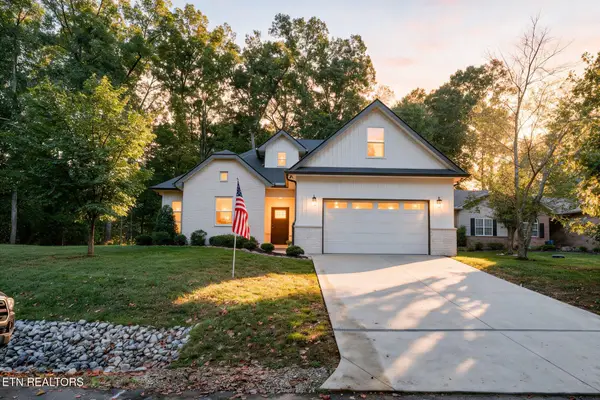 $639,000Active3 beds 2 baths2,121 sq. ft.
239 Mialaquo Circle, Loudon, TN 37774
MLS# 1355216Listed by: BHHS LAKESIDE REALTY 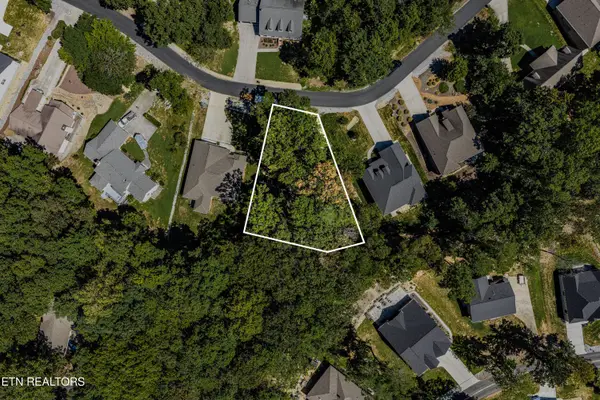 $85,000Pending0.4 Acres
181 Chahyga Way, Loudon, TN 37774
MLS# 1355179Listed by: UNITED REAL ESTATE SOLUTIONS- New
 $80,000Active0.33 Acres
108 Nowata Drive, Loudon, TN 37774
MLS# 1355196Listed by: BHHS LAKESIDE REALTY


Protect your home and budget from life's surprises with an Assurant Home Warranty, backed by a partner that supports you through every step of homeownership. Explore Plans.
©2026 Century 21 Real Estate LLC. All rights reserved. CENTURY 21®, the CENTURY 21 Logo and C21® are service marks owned by Century 21 Real Estate LLC. Century 21 Real Estate LLC fully supports the principles of the Fair Housing Act and the Equal Opportunity Act. Each office is independently owned and operated. Listing information is deemed reliable but not guaranteed accurate.