
168 Kawga Way, Loudon, TN 37774
Local realty services provided by:CENTURY 21 Legacy
168 Kawga Way,Loudon, TN 37774
$559,900
- 5 Beds
- 5 Baths
- 3,260 sq. ft.
- Single family
- Active
Listed by: corey belden
Office: realty executives associates
MLS#:1359665
Source:TN_KAAR
Price summary
- Price:$559,900
- Price per sq. ft.:$171.75
- Monthly HOA dues:$187
About this home
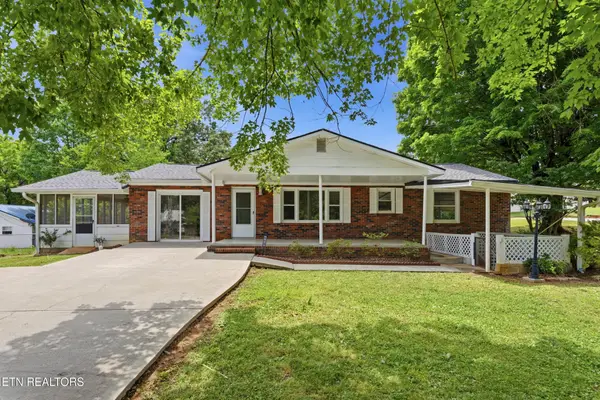
**An extraordinary opportunity in Tellico Village!** Offering over 3,200 square feet of beautifully reimagined living space, this stunning 5-bedroom, 4.5-bath home makes its debut on the market with extensive renovations, exceptional versatility, and an incredible setting. Thoughtfully redesigned to blend modern elegance with everyday comfort, this home offers the space, style, and functionality today's buyers are searching for at a value that's hard to match.
At the heart of the home is a gorgeous new kitchen featuring quartz countertops, crisp white shaker cabinetry, a butcher block island, floating shelves, pull-out pantry storage, and beautiful updated lighting. The main-level primary suite provides a peaceful retreat with a spacious walk-in closet and a stunning new ensuite bath featuring custom tile finishes and additional laundry hookups. Upstairs, four generously sized bedrooms, two beautifully remodeled full bathrooms with upscale finishes, and a dedicated laundry room provide plenty of room for family and guests.
The finished walkout basement adds an entirely new dimension to the home, complete with a kitchenette, full bathroom, and flexible living space ideal for extended family, guests, or a private in-law suite. A spacious two-car garage offers abundant storage and room for a workshop.
Outdoor living is equally impressive! Enjoy peaceful mornings on the charming wraparound front porch, unwind on the expansive screened porch overlooking the private, wooded backyard, or entertain in style on the massive lower deck featuring an outdoor kitchen. With multiple inviting spaces to gather, relax, and entertain, this home truly has room for everyone.
Beyond the stunning interior transformation, significant improvements add even more value and peace of mind, including a **brand-new roof, newly installed driveway**
The coveted Tellico Village lifestyle puts championship golf, beautiful marinas, pickleball, tennis, dining, and an incredible array of recreational amenities within reach.
**Offered at just $559,900, finding this much beautifully renovated space in Tellico Village is a rare opportunity.** With five bedrooms, four and a half baths, over 3,200 square feet, and exceptional indoor and outdoor living, this is a home that delivers on every level. Come experience the space, quality, and lifestyle for yourself!...
Contact an agent
Home facts
- Year built:2000
- Subdivision & Development:Chota Hills
- Listing ID #:1359665
- Added:2 day(s) ago
- Updated:October 24, 2026 at 02:37 PM
Rooms and interior
- Bedrooms:5
- Total bathrooms:5
- Full bathrooms:4
- Half bathrooms:1
- Rooms Total:10
- Flooring:Tile
- Basement:Yes
- Basement Description:Finished, Walkout
- Living area:3,260 sq. ft.
Heating and cooling
- Cooling:Central Cooling
- Heating:Central, Electric
Structure and exterior
- Year built:2000
- Building area:3,260 sq. ft.
- Lot area:0.27 Acres
- Lot Features:Wooded
- Architectural Style:Traditional
- Construction Materials:Block, Frame
Schools
- High school:Loudon
- Middle school:Fort Loudoun
- Elementary school:Steekee
Utilities
- Sewer:Public Sewer
Finances and disclosures
- Price:$559,900
- Price per sq. ft.:$171.75
Features and amenities
- Amenities:Windows - Vinyl
Parking
- Parking description:Attached, Basement, Garage Door Opener, Off-Street Parking
- Garage spaces:2
New listings near 168 Kawga Way
- Coming Soon
 $274,900Coming Soon3 beds 1 baths1,224 sq. ft.
513 Smokey Drive, Loudon, TN 37774
MLS# 3243925Listed by: SMOKY MOUNTAIN REALTY LLC - New
 $562,500Active3 beds 2 baths1,931 sq. ft.
231 Tanasi Lagoon Drive, Loudon, TN 37774
MLS# 1359934Listed by: BHHS LAKESIDE REALTY - New
 $385,000Active3 beds 3 baths2,200 sq. ft.
460 Cedar Park Drive, Loudon, TN 37774
MLS# 1359922Listed by: WALLACE TWIN LAKES - New
 $275,000Active3 beds 2 baths1,300 sq. ft.
16320 Steekee Rd, Loudon, TN 37774
MLS# 1359894Listed by: SOUTHERN CHARM HOMES - New
 $359,000Active2 beds 2 baths1,226 sq. ft.
211 Ogana Lane, Loudon, TN 37774
MLS# 1359860Listed by: SLYMAN REAL ESTATE - New
 $624,900Active3 beds 2 baths2,104 sq. ft.
138 Ootsima Way, Loudon, TN 37774
MLS# 1359870Listed by: KELLER WILLIAMS REALTY - New
 $1,320,000Active3 beds 3 baths3,545 sq. ft.
116 Kawonu Lane, Loudon, TN 37774
MLS# 1359790Listed by: BHHS LAKESIDE REALTY - New
 $680,000Active3 beds 2 baths2,089 sq. ft.
257 Ootsima Way, Loudon, TN 37774
MLS# 1359723Listed by: COACH REALTY, LLC - New
 $42,500Active0.9 Acres
0 Duke Lane, Loudon, TN 37774
MLS# 1359733Listed by: SELL YOUR HOME SERVICES, LLC - New
 $900,000Active3 beds 4 baths2,806 sq. ft.
125 Inagehi Way, Loudon, TN 37774
MLS# 1359734Listed by: KELLER WILLIAMS SIGNATURE


Protect your home and budget from life's surprises with an Assurant Home Warranty, backed by a partner that supports you through every step of homeownership. Explore Plans.
©2026 Century 21 Real Estate LLC. All rights reserved. CENTURY 21®, the CENTURY 21 Logo and C21® are service marks owned by Century 21 Real Estate LLC. Century 21 Real Estate LLC fully supports the principles of the Fair Housing Act and the Equal Opportunity Act. Each office is independently owned and operated. Listing information is deemed reliable but not guaranteed accurate.