
169 Oostanali Way, Loudon, TN 37774
Local realty services provided by:CENTURY 21 Legacy
169 Oostanali Way,Loudon, TN 37774
$430,000
- 3 Beds
- 2 Baths
- 1,816 sq. ft.
- Single family
- Active
Listed by: terri overton
Office: crye-leike realtors, tellico village
MLS#:1358795
Source:TN_KAAR
Price summary
- Price:$430,000
- Price per sq. ft.:$236.78
- Monthly HOA dues:$187
About this home
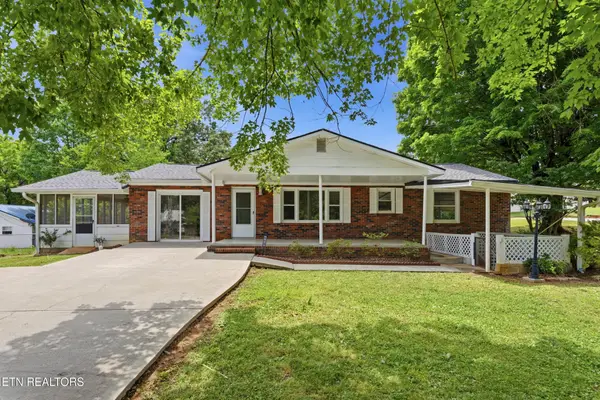
One level ranch home that is beautifully built, well-maintained and located in the heart of Tellico Village. ___
This move-in ready home offers a sought after easy living layout all on one level.
__
Key features include:
- A thoughtful 3-bedroom split floor plan and 2 bathrooms
- A cozy fireplace in the living area
- A convenient circular (horseshoe-shaped) driveway alongside a 2-car garage
This home offers a wonderful opportunity to enjoy comfortable living in Tellico Village.
Contact an agent
Home facts
- Year built:1997
- Subdivision & Development:Toqua Hills
- Listing ID #:1358795
- Added:10 day(s) ago
- Updated:October 24, 2026 at 02:37 PM
Rooms and interior
- Bedrooms:3
- Total bathrooms:2
- Full bathrooms:2
- Rooms Total:7
- Flooring:Carpet, Hardwood, Laminate
- Basement:Yes
- Basement Description:Crawl Space, Crawl Space Sealed
- Living area:1,816 sq. ft.
Heating and cooling
- Cooling:Central Cooling
- Heating:Central, Electric, Propane
Structure and exterior
- Year built:1997
- Building area:1,816 sq. ft.
- Lot area:0.36 Acres
- Architectural Style:Contemporary, Traditional
- Construction Materials:Brick, Frame
Utilities
- Sewer:Public Sewer
Finances and disclosures
- Price:$430,000
- Price per sq. ft.:$236.78
Features and amenities
- Amenities:Windows - Vinyl
Parking
- Parking description:Attached, Garage Door Opener, Main Level
- Garage spaces:2
New listings near 169 Oostanali Way
- Coming Soon
 $274,900Coming Soon3 beds 1 baths1,224 sq. ft.
513 Smokey Drive, Loudon, TN 37774
MLS# 3243925Listed by: SMOKY MOUNTAIN REALTY LLC - New
 $562,500Active3 beds 2 baths1,931 sq. ft.
231 Tanasi Lagoon Drive, Loudon, TN 37774
MLS# 1359934Listed by: BHHS LAKESIDE REALTY - New
 $385,000Active3 beds 3 baths2,200 sq. ft.
460 Cedar Park Drive, Loudon, TN 37774
MLS# 1359922Listed by: WALLACE TWIN LAKES - New
 $275,000Active3 beds 2 baths1,300 sq. ft.
16320 Steekee Rd, Loudon, TN 37774
MLS# 1359894Listed by: SOUTHERN CHARM HOMES - New
 $359,000Active2 beds 2 baths1,226 sq. ft.
211 Ogana Lane, Loudon, TN 37774
MLS# 1359860Listed by: SLYMAN REAL ESTATE - New
 $624,900Active3 beds 2 baths2,104 sq. ft.
138 Ootsima Way, Loudon, TN 37774
MLS# 1359870Listed by: KELLER WILLIAMS REALTY - New
 $1,320,000Active3 beds 3 baths3,545 sq. ft.
116 Kawonu Lane, Loudon, TN 37774
MLS# 1359790Listed by: BHHS LAKESIDE REALTY - New
 $680,000Active3 beds 2 baths2,089 sq. ft.
257 Ootsima Way, Loudon, TN 37774
MLS# 1359723Listed by: COACH REALTY, LLC - New
 $42,500Active0.9 Acres
0 Duke Lane, Loudon, TN 37774
MLS# 1359733Listed by: SELL YOUR HOME SERVICES, LLC - New
 $900,000Active3 beds 4 baths2,806 sq. ft.
125 Inagehi Way, Loudon, TN 37774
MLS# 1359734Listed by: KELLER WILLIAMS SIGNATURE


Protect your home and budget from life's surprises with an Assurant Home Warranty, backed by a partner that supports you through every step of homeownership. Explore Plans.
©2026 Century 21 Real Estate LLC. All rights reserved. CENTURY 21®, the CENTURY 21 Logo and C21® are service marks owned by Century 21 Real Estate LLC. Century 21 Real Estate LLC fully supports the principles of the Fair Housing Act and the Equal Opportunity Act. Each office is independently owned and operated. Listing information is deemed reliable but not guaranteed accurate.