
205 Channel Drive, Loudon, TN 37774
Local realty services provided by:CENTURY 21 Legacy
205 Channel Drive,Loudon, TN 37774
$1,295,000
- 3 Beds
- 3 Baths
- 2,594 sq. ft.
- Single family
- Coming Soon - No Showings
Listed by: polly patterson
Office: lakefront living, on the lake
MLS#:1357698
Source:TN_KAAR
Price summary
- Price:$1,295,000
- Price per sq. ft.:$499.23
About this home
Lake life is ready and waiting for you at this stunning Watts Bar Lake retreat! Tucked along a private, deep-water cove just off the main channel, this extensively updated home is move-in ready and offers a gentle walk to the water, beautiful lake views, exceptional outdoor living, and an oversized private dock equipped with a 6,000-lb boat lift, jet ski lift, and large platform for lounging and enjoying life on the lake.
Inside, the open-concept kitchen, dining, and living area is ideal for everyday living and entertaining. The updated kitchen features custom cabinetry, Cambria quartz countertops, center island with seating, stainless steel Samsung appliances, and pantry. The spacious sunroom offers hardwood floors, accent walls, walls of windows, and beautiful views of the lake.
Sliding doors lead to the expansive covered deck overlooking the water, featuring a tongue-and-groove wood ceiling and gable, dedicated grilling area with gas connection, and an additional gas connection for a firepit.
Added in 2020, the primary suite is a retreat of its own with a floor-to-ceiling stacked-stone gas fireplace, custom mantel, vaulted ceiling with wood beams, sitting area, walk-in closet, and sliding doors to a private deck. The spa-inspired ensuite features heated floors, dual vanities, soaking tub, and an oversized curbless tiled shower, river-stone accents, rainfall showerhead, and an 8-foot glass enclosure. Additional cabinetry and countertop space provide excellent storage.
Two additional guest bedrooms feature newer carpet, while a spacious flex room with its own ensuite full bath offers versatility as an office, gym, den, hobby room, or additional guest space.
The approximately 600 Sq. Ft. lower-level space is just steps from the lake and features windows for natural light, a bar area, built-in shelving, and a pool table that conveys. This room is already set up for entertaining and hobbies!
Outside, enjoy multiple levels of outdoor living including the covered deck, lower patio, gently sloping backyard, lakeside sitting area with stone pathway, and storage shed for lake toys and equipment. Additional highlights include an extra-deep 2-car garage, accessible crawl space with concrete pad and workshop/storage space, newer roof, HVAC and siding, and extensive decking and outdoor improvements.
Conveniently located near I-75, Loudon, Lenoir City, West Knoxville/Turkey Creek, and surrounding East Tennessee destinations, while still feeling tucked away at the lake. Tennessee National sits just across the main channel and offers golf, dining, social activities, and resort-style amenities with membership options available to non-residents.
Move-in ready, extensively updated, and already set up to enjoy the Watts Bar Lake lifestyle from day one!...
Contact an agent
Home facts
- Year built:1997
- Subdivision & Development:Lake Awana Valley Resort
- Listing ID #:1357698
- Added:1 day(s) ago
- Updated:October 03, 2026 at 03:06 PM
Rooms and interior
- Bedrooms:3
- Total bathrooms:3
- Full bathrooms:3
- Flooring:Carpet, Hardwood, Tile
- Basement:Yes
- Basement Description:Crawl Space, Roughed In, Walkout
- Living area:2,594 sq. ft.
Heating and cooling
- Cooling:Central Cooling
- Heating:Central, Electric, Heat Pump
Structure and exterior
- Year built:1997
- Building area:2,594 sq. ft.
- Lot area:0.5 Acres
- Lot Features:Current Dock Permit on File, Wooded
- Architectural Style:Craftsman, Traditional
- Construction Materials:Block, Frame
- Exterior Features:Balcony
Utilities
- Sewer:Septic Tank
Finances and disclosures
- Price:$1,295,000
- Price per sq. ft.:$499.23
Parking
- Parking description:Attached, Garage Door Opener, Main Level
- Garage spaces:2
New listings near 205 Channel Drive
- Coming Soon
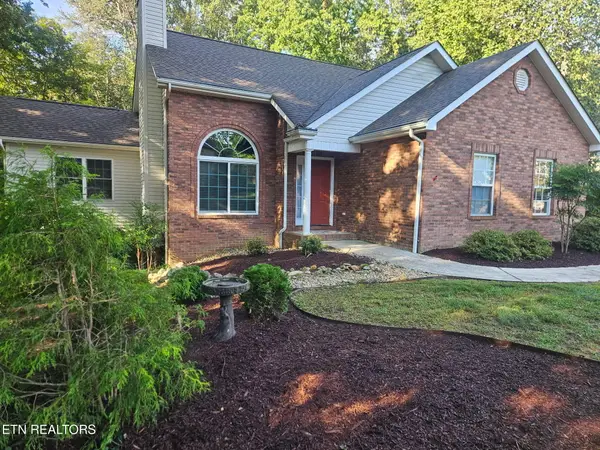 $499,900Coming Soon - No Showings3 beds 3 baths2,089 sq. ft.
110 Gigi Lane, Loudon, TN 37774
MLS# 1357674Listed by: WOODY CREEK REALTY, LLC - Coming Soon
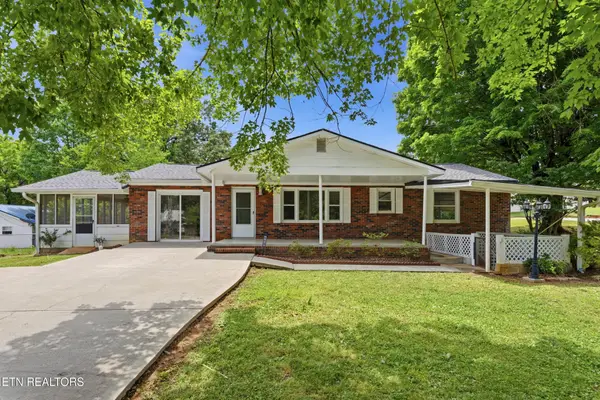 $274,900Coming Soon3 beds 1 baths1,224 sq. ft.
513 Smokey Drive, Loudon, TN 37774
MLS# 3243925Listed by: SMOKY MOUNTAIN REALTY LLC - New
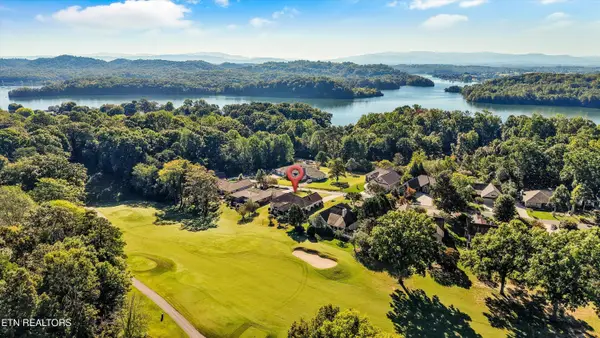 $619,000Active3 beds 2 baths1,970 sq. ft.
322 Tigitsi Way, Loudon, TN 37774
MLS# 1357738Listed by: NAI KOELLA L RM MOORE - New
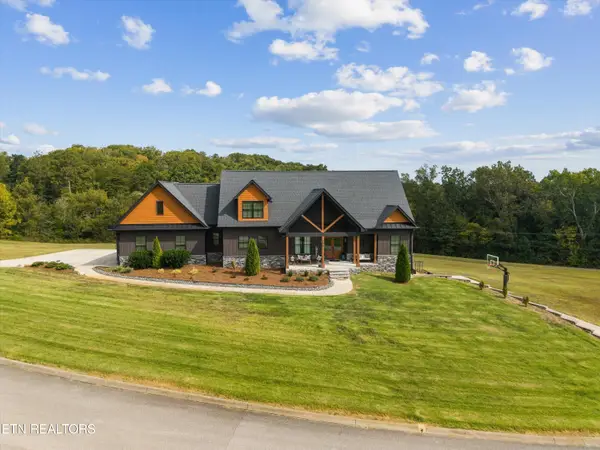 $1,250,000Active5 beds 4 baths4,510 sq. ft.
200 James Ridge Rd, Loudon, TN 37774
MLS# 1357742Listed by: GREATER IMPACT REALTY - New
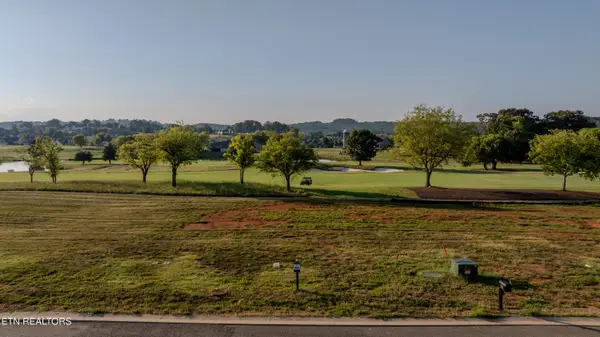 $179,900Active0.16 Acres
915 Black Bear Circle, Loudon, TN 37774
MLS# 1357686Listed by: TENNESSEE NATIONAL REALTY, LLC - New
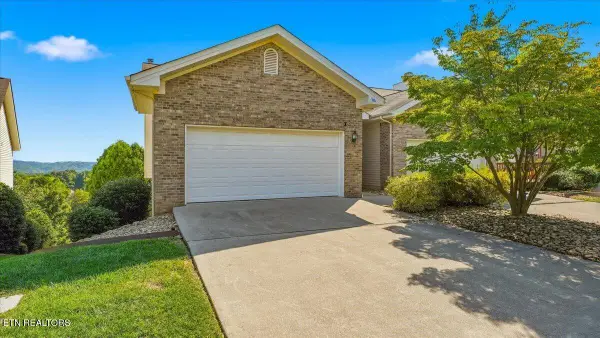 $465,000Active3 beds 3 baths1,808 sq. ft.
509 Cimarron Circle, Loudon, TN 37774
MLS# 1357570Listed by: TELLICO REALTY, INC. - New
 $164,000Active0.91 Acres
160 Flip Flop Way, Loudon, TN 37774
MLS# 1357551Listed by: GABLES & GATES, REALTORS - New
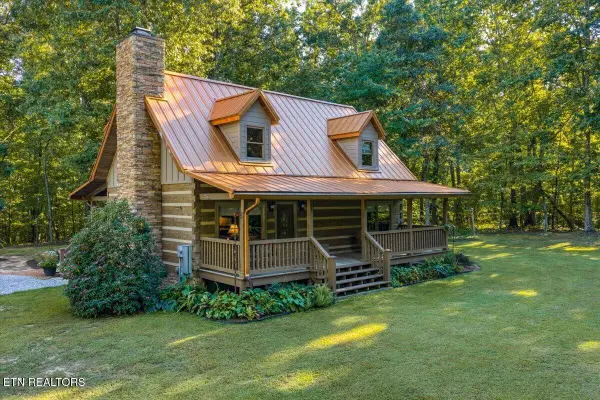 $525,000Active2 beds 2 baths1,323 sq. ft.
4264 Kingston Hwy, Loudon, TN 37774
MLS# 1357553Listed by: ENGEL & VOLKERS KNOXVILLE - New
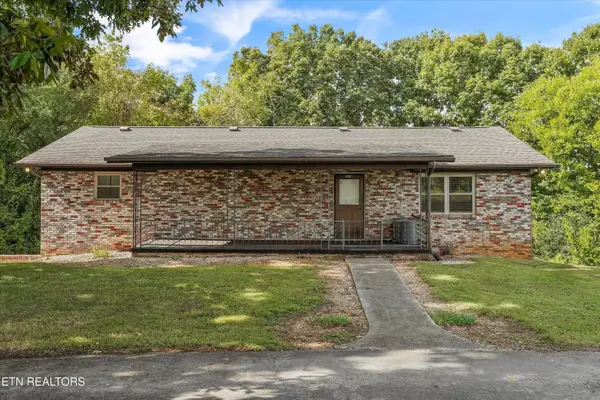 $390,000Active2 beds 3 baths2,301 sq. ft.
1030 Carding Machine Rd, Loudon, TN 37774
MLS# 1357532Listed by: REALTY EXECUTIVES ASSOCIATES


Protect your home and budget from life's surprises with an Assurant Home Warranty, backed by a partner that supports you through every step of homeownership. Explore Plans.
©2026 Century 21 Real Estate LLC. All rights reserved. CENTURY 21®, the CENTURY 21 Logo and C21® are service marks owned by Century 21 Real Estate LLC. Century 21 Real Estate LLC fully supports the principles of the Fair Housing Act and the Equal Opportunity Act. Each office is independently owned and operated. Listing information is deemed reliable but not guaranteed accurate.