
2092 Lakewood Drive, Loudon, TN 37774
Local realty services provided by:CENTURY 21 Legacy
2092 Lakewood Drive,Loudon, TN 37774
$900,000
- 3 Beds
- 3 Baths
- 3,998 sq. ft.
- Single family
- Active
Listed by: frank goswitz
Office: exp realty, llc.
MLS#:1353866
Source:TN_KAAR
Price summary
- Price:$900,000
- Price per sq. ft.:$225.11
About this home
Exceptional Lakefront Estate! Set on 2.92 private acres with an incredibly rare LEVEL YARD TO THE WATER and approximately 366 feet of water frontage, this distinctive property offers the ultimate East Tennessee lake lifestyle. Nestled along a quiet cove with excellent water depth for swimming and boating, the setting is truly special. The 3,998 sq. ft. main residence features 3 bedrooms, 3 baths, plus 2 additional flex rooms ideal for offices or additional sleeping quarters. Walls of windows capture abundant natural light and beautiful lake views. The updated kitchen showcases quartz countertops, stainless appliances and solid wood cabinetry, complemented by spacious living and dining areas, a relaxing sunroom and 2 wood-burning fireplaces. A main-level bedroom with deck access offers excellent potential for a luxurious primary suite. A detached 3-car garage includes an additional 501 sq. ft. guest apartment/studio with kitchenette and full bath perfect for family and guests. Enjoy expansive outdoor living, breathtaking waterfront views and effortless access to the lake. Photos may contain virtual staging. Convenient to I-75, Tennessee National Golf Club, Lenoir City and Turkey Creek. A rare opportunity combining acreage, privacy, extensive waterfrontage and exceptional lakefront living....
Contact an agent
Home facts
- Year built:1988
- Subdivision & Development:Watts Bar Estates
- Listing ID #:1353866
- Added:13 day(s) ago
- Updated:September 14, 2026 at 02:39 PM
Rooms and interior
- Bedrooms:3
- Total bathrooms:3
- Full bathrooms:3
- Rooms Total:9
- Flooring:Carpet, Hardwood
- Basement:Yes
- Basement Description:Finished, Walkout
- Living area:3,998 sq. ft.
Heating and cooling
- Cooling:Central Cooling
- Heating:Central, Electric
Structure and exterior
- Year built:1988
- Building area:3,998 sq. ft.
- Lot area:2.92 Acres
- Lot Features:Cul-De-Sac, Wooded
- Architectural Style:Contemporary, Traditional
- Construction Materials:Cedar, Frame, Stone
- Exterior Features:Balcony
Schools
- High school:Loudon
- Middle school:Fort Loudoun
- Elementary school:Loudon
Utilities
- Sewer:Septic Tank
Finances and disclosures
- Price:$900,000
- Price per sq. ft.:$225.11
Parking
- Parking description:Garage Door Opener, Main Level
- Garage spaces:3
- Carport spaces:1
New listings near 2092 Lakewood Drive
- Coming SoonOpen Wed, 1 to 3pm
 $1,099,000Coming Soon4 beds 4 baths4,220 sq. ft.
127 Inata Circle, Loudon, TN 37774
MLS# 1355218Listed by: BHHS LAKESIDE REALTY - Coming Soon
 $49,900Coming Soon0.21 Acres
103 Tsuhdatsi Way, Loudon, TN 37774
MLS# 3190849Listed by: KELLER WILLIAMS REALTY - New
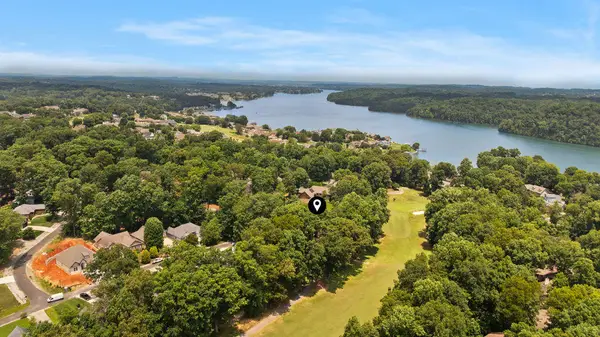 $425,000Active3 beds 3 baths2,163 sq. ft.
121 Inata Circle, Loudon, TN 37774
MLS# 713006Listed by: TN SMOKY MTN REALTY - New
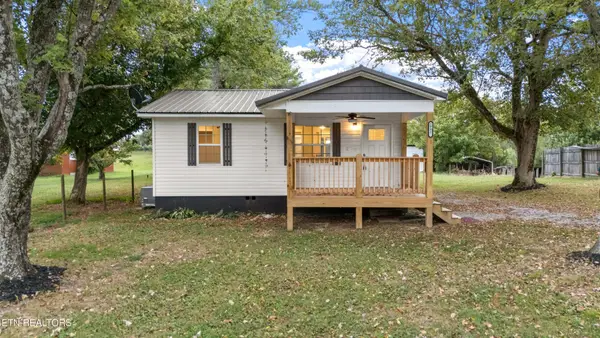 $265,000Active3 beds 2 baths1,076 sq. ft.
1992 Watkins Rd, Loudon, TN 37774
MLS# 3547974Listed by: UNITED REAL ESTATE SOLUTIONS - New
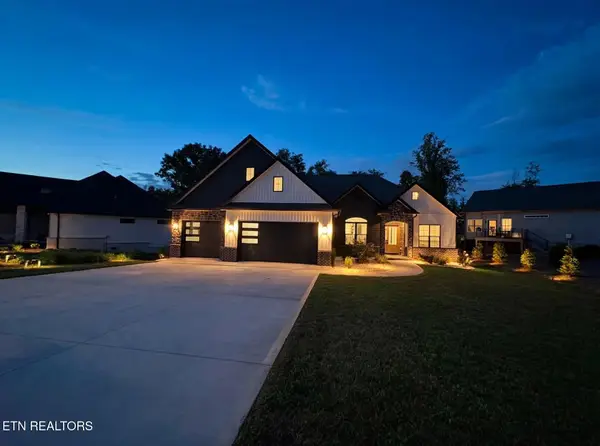 $809,900Active3 beds 3 baths2,906 sq. ft.
155 Elokwa Way, Loudon, TN 37774
MLS# 1355350Listed by: THE REAL ESTATE FIRM, INC. - New
 $490,000Active3 beds 3 baths2,000 sq. ft.
108 Kawga Way, Loudon, TN 37774
MLS# 1355342Listed by: UNITED REAL ESTATE SOLUTIONS - New
 $425,000Active1.78 Acres
137 Eagles Crest Court, Loudon, TN 37774
MLS# 3547159Listed by: SMOKY MOUNTAIN REAL ESTATE CORP - New
 $699,900Active4 beds 3 baths2,364 sq. ft.
308 Tuhdegwa Trace, Loudon, TN 37774
MLS# 1355214Listed by: BHHS LAKESIDE REALTY - New
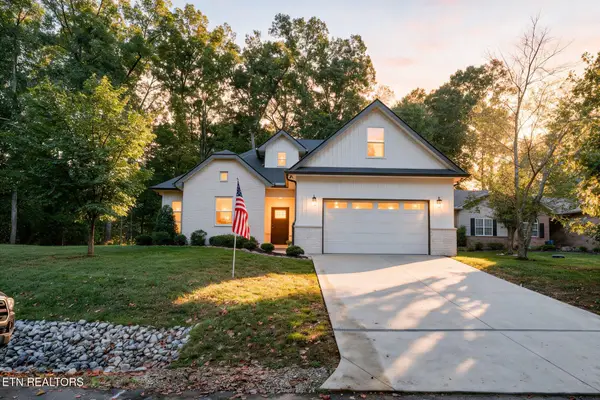 $639,000Active3 beds 2 baths2,121 sq. ft.
239 Mialaquo Circle, Loudon, TN 37774
MLS# 1355216Listed by: BHHS LAKESIDE REALTY 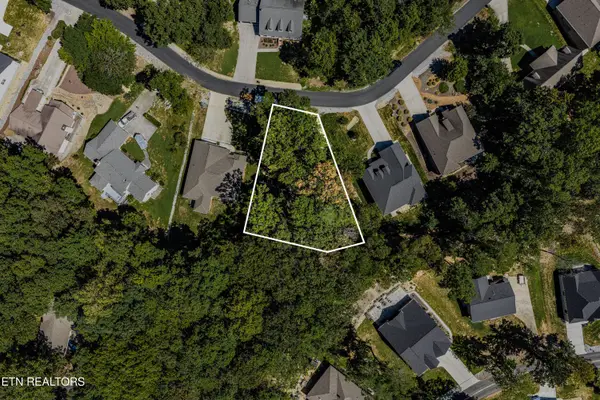 $85,000Pending0.4 Acres
181 Chahyga Way, Loudon, TN 37774
MLS# 1355179Listed by: UNITED REAL ESTATE SOLUTIONS


Protect your home and budget from life's surprises with an Assurant Home Warranty, backed by a partner that supports you through every step of homeownership. Explore Plans.
©2026 Century 21 Real Estate LLC. All rights reserved. CENTURY 21®, the CENTURY 21 Logo and C21® are service marks owned by Century 21 Real Estate LLC. Century 21 Real Estate LLC fully supports the principles of the Fair Housing Act and the Equal Opportunity Act. Each office is independently owned and operated. Listing information is deemed reliable but not guaranteed accurate.