
212 Chatuga Way, Loudon, TN 37774
Local realty services provided by:CENTURY 21 Legacy
212 Chatuga Way,Loudon, TN 37774
$947,940
- 3 Beds
- 3 Baths
- 3,108 sq. ft.
- Single family
- Active
Listed by: vio rotar
Office: coach realty, llc.
MLS#:1357961
Source:TN_KAAR
Price summary
- Price:$947,940
- Price per sq. ft.:$305
- Monthly HOA dues:$187
About this home
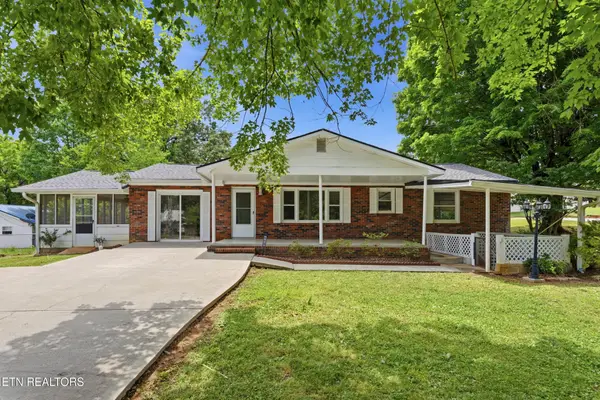
Step into a home loaded with all the bells and whistles, where no expense was spared in combining luxury finishes, thoughtful design, custom upgrades, and energy-efficient construction! Beautiful curb appeal sets the tone with a combination of stone, brick, board-and-batten siding, black windows, soffit accent lighting, stamped concrete details, and a courtyard-style three-car garage. With minimal steps to enter, this home offers an open split-bedroom floor plan designed for both comfort and functionality. Energy-efficient construction includes 2x6 exterior main-floor walls with spray foam insulation, along with spray foam insulation at the attic roof deck to help maintain a cooler attic space and reduce energy costs. Inside, 8'' engineered hardwood flooring runs throughout the home with no carpet, paired with 8' solid doors. A grand tiled foyer leads into the formal dining room with a coffered ceiling, accent lighting, accent wall, and statement chandelier. Spacious great room showcases a cathedral ceiling, floor-to-ceiling stone gas fireplace, and floating shelves on each side. At the heart of the home, the kitchen is loaded with custom touches including a huge waterfall island, farmhouse sink, gas cooktop, pot filler, custom range hood, built-in oven, large beverage cooler, dry bar, SS KitchenAid appliances, under-cabinet lighting, toe-kick accent lighting, and a spacious pantry. Primary bedroom offers a tray ceiling with mood and decorative lighting, along with a decorative wall. Luxurious primary bath includes double vanities, lighted mirrors, tiled backsplash, heated flooring, a freestanding soaking tub, and a large curbless walk-in shower with an accent-lighted soap niche, rain head, and handheld Delta shower faucet. Custom shelving in the closet completes the primary suite. Custom upgrades do not stop at the primary suite. All main-level bedrooms feature tray ceilings with accent lighting. Guest bathroom carries many of the same elevated finishes found in the primary bath, including double vanities, double lighted mirrors, heated flooring, and a curbless entry shower with an accent-lighted soap niche, rain head, and handheld Delta shower faucet. Even the upstairs bonus area includes its own full bathroom with a lighted mirror, giving each bath in the home an upgraded, finished feel. Laundry room offers additional cabinet space and an undermount mop sink. Custom built-in mudroom. Lighted steps lead upstairs to the bonus room, complete with a wet bar, beverage cooler, drawer microwave, full bathroom, closet, and nearby attic storage space. Oversized three-car garage includes epoxy flooring and a utility sink. Outdoor living is just as impressive with a large covered and screened deck beneath a tongue-and-groove ceiling, centered around a floor-to-ceiling stone gas fireplace. Stamped concrete continues from the screened area into the open patio, creating plenty of space for relaxing and entertaining. Beautifully landscaped yard is fully grassed and irrigated. From the energy-efficient construction and open floor plan to the custom lighting, upgraded bathrooms, and indoor-outdoor living spaces, attention to detail carries throughout every part of this home. No expense was spared in creating a home filled with custom touches from beginning to end. Schedule your showing today and experience everything this exceptional home has to offer. Buyer to reimburse Seller at closing for the one-time Loudon County impact tax of $1.00 per finished sq ft....
Contact an agent
Home facts
- Year built:2026
- Subdivision & Development:Chatuga Point
- Listing ID #:1357961
- Added:18 day(s) ago
- Updated:October 24, 2026 at 02:37 PM
Rooms and interior
- Bedrooms:3
- Total bathrooms:3
- Full bathrooms:3
- Rooms Total:12
- Flooring:Hardwood, Tile
- Basement:Yes
- Basement Description:Slab
- Living area:3,108 sq. ft.
Heating and cooling
- Cooling:Central Cooling
- Heating:Ceiling, Central, Electric, Forced Air, Heat Pump, Propane
Structure and exterior
- Year built:2026
- Building area:3,108 sq. ft.
- Lot area:0.27 Acres
- Architectural Style:Contemporary, Traditional
- Construction Materials:Block, Brick, Frame, Stone
Utilities
- Sewer:Public Sewer
Finances and disclosures
- Price:$947,940
- Price per sq. ft.:$305
Features and amenities
- Amenities:Windows - Vinyl
Parking
- Parking description:Attached, Garage Door Opener, Main Level
- Garage spaces:3
New listings near 212 Chatuga Way
- Coming Soon
 $274,900Coming Soon3 beds 1 baths1,224 sq. ft.
513 Smokey Drive, Loudon, TN 37774
MLS# 3243925Listed by: SMOKY MOUNTAIN REALTY LLC - New
 $562,500Active3 beds 2 baths1,931 sq. ft.
231 Tanasi Lagoon Drive, Loudon, TN 37774
MLS# 1359934Listed by: BHHS LAKESIDE REALTY - New
 $385,000Active3 beds 3 baths2,200 sq. ft.
460 Cedar Park Drive, Loudon, TN 37774
MLS# 1359922Listed by: WALLACE TWIN LAKES - New
 $275,000Active3 beds 2 baths1,300 sq. ft.
16320 Steekee Rd, Loudon, TN 37774
MLS# 1359894Listed by: SOUTHERN CHARM HOMES - New
 $359,000Active2 beds 2 baths1,226 sq. ft.
211 Ogana Lane, Loudon, TN 37774
MLS# 1359860Listed by: SLYMAN REAL ESTATE - New
 $624,900Active3 beds 2 baths2,104 sq. ft.
138 Ootsima Way, Loudon, TN 37774
MLS# 1359870Listed by: KELLER WILLIAMS REALTY - New
 $1,320,000Active3 beds 3 baths3,545 sq. ft.
116 Kawonu Lane, Loudon, TN 37774
MLS# 1359790Listed by: BHHS LAKESIDE REALTY - New
 $680,000Active3 beds 2 baths2,089 sq. ft.
257 Ootsima Way, Loudon, TN 37774
MLS# 1359723Listed by: COACH REALTY, LLC - New
 $42,500Active0.9 Acres
0 Duke Lane, Loudon, TN 37774
MLS# 1359733Listed by: SELL YOUR HOME SERVICES, LLC - New
 $900,000Active3 beds 4 baths2,806 sq. ft.
125 Inagehi Way, Loudon, TN 37774
MLS# 1359734Listed by: KELLER WILLIAMS SIGNATURE


Protect your home and budget from life's surprises with an Assurant Home Warranty, backed by a partner that supports you through every step of homeownership. Explore Plans.
©2026 Century 21 Real Estate LLC. All rights reserved. CENTURY 21®, the CENTURY 21 Logo and C21® are service marks owned by Century 21 Real Estate LLC. Century 21 Real Estate LLC fully supports the principles of the Fair Housing Act and the Equal Opportunity Act. Each office is independently owned and operated. Listing information is deemed reliable but not guaranteed accurate.