
2228 Black Bear Circle, Loudon, TN 37774
Local realty services provided by:CENTURY 21 Legacy
2228 Black Bear Circle,Loudon, TN 37774
$1,200,000
- 4 Beds
- 4 Baths
- 2,976 sq. ft.
- Single family
- Coming Soon - No Showings
Listed by: jay sams, amanda verrips
Office: keller williams west knoxville
MLS#:1360585
Source:TN_KAAR
Price summary
- Price:$1,200,000
- Price per sq. ft.:$403.23
- Monthly HOA dues:$150
About this home
Welcome to 2228 Black Bear Circle, an exceptional 4-bedroom, 3.5-bath luxury home with a spacious 3-car garage, located within the guard-gated Tennessee National golf and lake community in Loudon, TN. Part of the Elite Cottage Series, this thoughtfully crafted home showcases modern mountain-inspired architecture, sophisticated interior design, and elevated finishes throughout. The striking exterior combines dark board-and-batten siding, brick, and warm natural wood accents, creating a distinctive architectural statement that complements the natural beauty of East Tennessee.
Step inside to a grand, open entry featuring custom molding, architectural millwork, and an elegant staircase with motion-activated lighting. The impressive living room showcases soaring cathedral ceilings, custom beam details, and a stunning stacked-stone gas fireplace, creating a dramatic yet inviting focal point. Hardwood flooring, designer lighting, custom cabinetry, and carefully coordinated finishes enhance the home's warm contemporary aesthetic.
Designed with entertaining in mind, the gourmet kitchen features beautiful Revolux countertops with the luxurious appearance of quartz, custom two-toned cabinetry with decorative glass fronts, and premium appliances, including a 6-burner gas range, microwave drawer, and motion-sensor range hood. A spacious butler's pantry offers additional cabinetry, a prep sink, and a wine refrigerator, providing exceptional functionality for hosting, entertaining, and everyday living.
The main-level primary suite offers a private retreat featuring an elegant double-tray ceiling, a custom walk-in closet with built-in storage, and a beautifully appointed bathroom with designer tile, premium plumbing fixtures, and a fully tiled walk-in shower. A versatile fourth bedroom provides flexibility for a home office, study, or additional living space. Upstairs, two private ensuite bedrooms, each with its own walk-in closet and private bathroom, offer exceptional comfort and privacy. Conveniently located between the upstairs suites, a dedicated beverage station features custom coffee bar cabinetry and a beverage refrigerator, creating a thoughtfully designed space for guests and everyday convenience.
One of the home's most impressive features is its seamless connection between indoor and outdoor living. An expansive 4-panel sliding glass door opens from the main living area to a generous covered and screened outdoor living space, complete with a gas fireplace and TV area. Designed as a true extension of the home, this inviting retreat is ideal for entertaining, relaxing, and enjoying the beautiful East Tennessee surroundings.
Additional highlights include a spacious 3-car garage offering valuable parking and storage, custom beam and ceiling treatments, designer lighting and plumbing fixtures, detailed tile work, custom millwork, and professionally coordinated interior and exterior finishes. Beneath the primary suite, a conditioned crawlspace with 7-foot ceilings provides exceptional additional storage and the potential for a workshop, hobby space, or dedicated project area.
Situated within Tennessee National, residents enjoy a sought-after golf and lake lifestyle surrounded by the natural beauty of East Tennessee. The community is known for its championship golf course, marina, and resort-style amenities, offering a unique combination of recreation, relaxation, and upscale living.
2228 Black Bear Circle represents the perfect balance of distinctive architecture, thoughtful craftsmanship, functional luxury, and exceptional entertaining spaces. Discover an elevated approach to modern mountain living in one of Loudon's most desirable gated communities....
Contact an agent
Home facts
- Year built:2026
- Subdivision & Development:Tennessee National
- Listing ID #:1360585
- Added:1 day(s) ago
- Updated:October 30, 2026 at 09:08 PM
Rooms and interior
- Bedrooms:4
- Total bathrooms:4
- Full bathrooms:3
- Half bathrooms:1
- Rooms Total:7
- Flooring:Carpet, Hardwood, Tile
- Basement:Yes
- Basement Description:Crawl Space, Crawl Space Sealed
- Living area:2,976 sq. ft.
Heating and cooling
- Cooling:Central Cooling
- Heating:Central, Electric, Heat Pump
Structure and exterior
- Year built:2026
- Building area:2,976 sq. ft.
- Lot area:0.14 Acres
- Architectural Style:Craftsman
- Construction Materials:Block, Brick, Fiber Cement, Frame
Schools
- Middle school:Fort Loudoun
- Elementary school:Loudon
Utilities
- Sewer:Public Sewer
Finances and disclosures
- Price:$1,200,000
- Price per sq. ft.:$403.23
Features and amenities
- Amenities:Windows - Vinyl
Parking
- Parking description:Attached, Garage Door Opener, Main Level, Off-Street Parking
- Garage spaces:3
New listings near 2228 Black Bear Circle
- Coming Soon
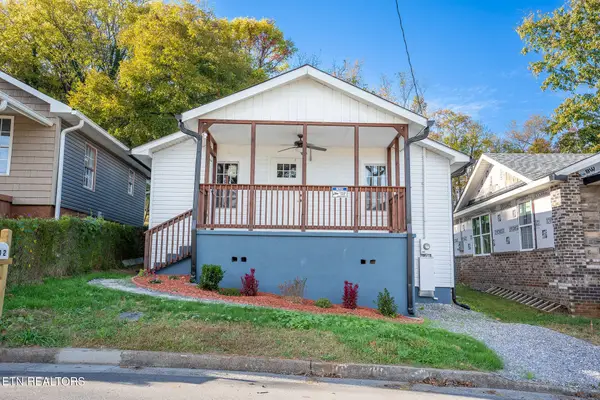 $225,000Coming Soon - No Showings3 beds 1 baths980 sq. ft.
202 Collins St, Loudon, TN 37774
MLS# 1360603Listed by: REALTY ONE GROUP ASCEND - Coming Soon
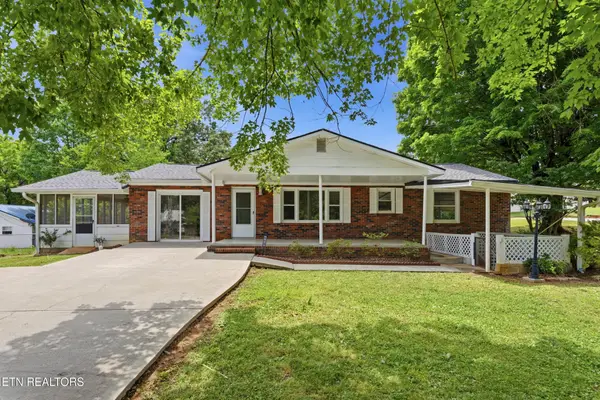 $274,900Coming Soon3 beds 1 baths1,224 sq. ft.
513 Smokey Drive, Loudon, TN 37774
MLS# 3243925Listed by: SMOKY MOUNTAIN REALTY LLC - New
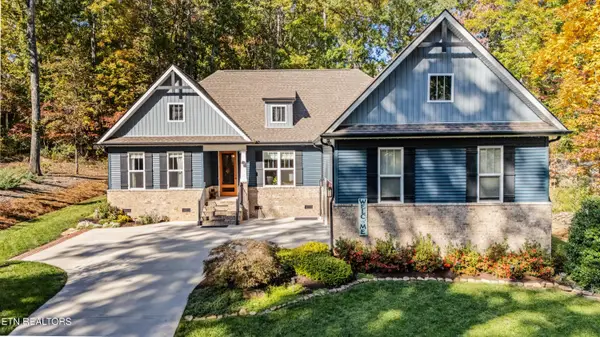 $699,000Active3 beds 2 baths2,306 sq. ft.
122 Ootsima Way, Loudon, TN 37774
MLS# 1360545Listed by: REALTY EXECUTIVES ASSOCIATES - New
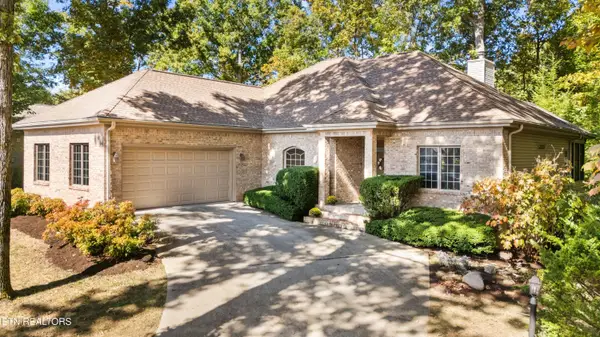 $550,000Active3 beds 2 baths2,200 sq. ft.
203 Osage Lane, Loudon, TN 37774
MLS# 1360547Listed by: REALTY EXECUTIVES ASSOCIATES - Open Sun, 2 to 4pmNew
 $1,425,000Active3 beds 4 baths4,348 sq. ft.
320 Rivers Edge Drive, Loudon, TN 37774
MLS# 1360411Listed by: WALLACE - New
 $95,000Active0.34 Acres
121 Purple Iris Place, Loudon, TN 37774
MLS# 1360407Listed by: REALTY ONE GROUP ASCEND 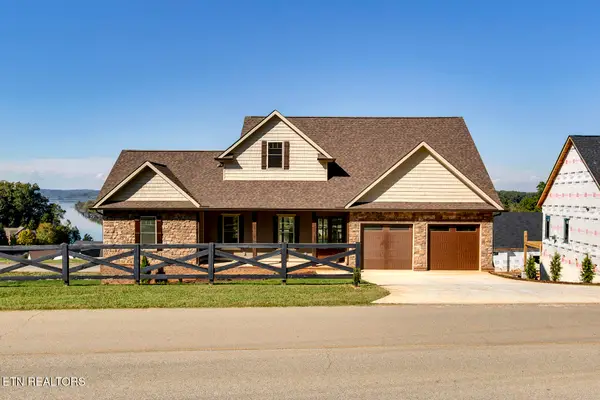 $999,777Active4 beds 5 baths4,550 sq. ft.
542 River - Rd, Loudon, TN 37774
MLS# 1359270Listed by: KELLER WILLIAMS WEST KNOXVILLE- New
 $799,900Active3 beds 4 baths2,671 sq. ft.
269 Ootsima - Way, Loudon, TN 37774
MLS# 1360379Listed by: KELLER WILLIAMS WEST KNOXVILLE - New
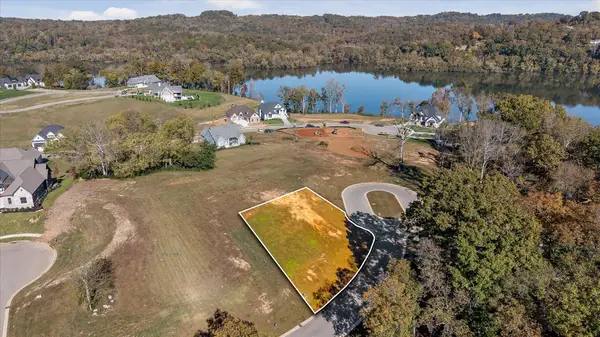 $199,000Active0.25 Acres
3347 Chestnut Lane #Lot 57, Loudon, TN 37774
MLS# 1545322Listed by: LEGACY REAL ESTATE & DEVELOPMENT/RESIDENTIAL, LLC


Protect your home and budget from life's surprises with an Assurant Home Warranty, backed by a partner that supports you through every step of homeownership. Explore Plans.
©2026 Century 21 Real Estate LLC. All rights reserved. CENTURY 21®, the CENTURY 21 Logo and C21® are service marks owned by Century 21 Real Estate LLC. Century 21 Real Estate LLC fully supports the principles of the Fair Housing Act and the Equal Opportunity Act. Each office is independently owned and operated. Listing information is deemed reliable but not guaranteed accurate.