
2620 Persimmon, Loudon, TN 37774
Local realty services provided by:CENTURY 21 Legacy
Upcoming open houses
- Sun, Sep 2702:00 pm - 04:00 pm
Listed by: pamella haynes
Office: realty executives associates
MLS#:1341119
Source:TN_KAAR
Price summary
- Price:$999,000
- Price per sq. ft.:$279.83
About this home
EXCLUSIVE OPPORTUNITY TO OWN A FORMER PARADE OF HOMES AND FEATURED IN VIP KNOXVILLE MAGAZINE. PRICED AS THE MOST COMPETITIVE PER SQUARE FOOT IN THE COMMUNITY. Perched on a hillside within the gated community this Craftsman-style home offers panoramic views of the lake and the surrounding mountains. Offering 4 bedrooms (including the primary on the main floor), 3 full bathrooms, and 1 half bath. Also, has an oversized bonus room. The open-concept floor plan is complemented by elevated ceilings, abundant natural light, and thoughtfully designed living spaces.
Just off the foyer, a versatile room with a fireplace, French doors, and lake views provides flexible space for a home office, sitting room, library, or hobby area. The kitchen is equipped with granite countertops, a gas cooktop, stainless steel appliances, a large center island, custom coffered ceiling, and an open layout that flows into the living and dining areas.
The main-level primary suite offers lake views, generous closet space, and an en-suite bathroom. Additional bedrooms provide flexibility for guests, work, hobbies, or other household needs.
A spacious bonus room with custom built-ins and lake views offers additional living space suitable for a media room, recreation area, fitness room, or home office. Approximately 522 square feet of unfinished space provides opportunities for future expansion or additional storage.
Outdoor living space fit for a resort feel includes covered, screened, and enclosed porches that extend the home's living area. The backyard features mature landscaping, space for outdoor enjoyment, and a hot tub overlooking the surrounding landscape.
Recent updates include a new roof, gutters, downspouts, and HVAC system (2021), a full kitchen appliance package (2022), and a fully encapsulated crawl space with a dehumidifier for improved efficiency and moisture control.
SELLER also has adjacent lot for sale at 2532 Persimmon Ridge MLS# 1343217 this is a rare opportunity to add on to the existing home and create a true stately residence.
Residents of Tennessee National have access to community amenities, which may include a championship golf course, clubhouse, marina, walking trails, fitness facilities, swimming pool, and other recreational amenities. Buyers are encouraged to verify membership requirements, fees, and amenity availability.
Combining quality construction by Saddlebrook Builders, functional living spaces, recent updates, and lake and mountain views, 2620 Persimmon Ridge offers the opportunity to enjoy East Tennessee's natural beauty within a thoughtfully planned community....
Contact an agent
Home facts
- Year built:2007
- Subdivision & Development:Tennessee National
- Listing ID #:1341119
- Added:119 day(s) ago
- Updated:September 13, 2026 at 12:19 AM
Rooms and interior
- Bedrooms:4
- Total bathrooms:4
- Full bathrooms:3
- Half bathrooms:1
- Flooring:Carpet, Hardwood, Tile
- Basement:Yes
- Basement Description:Crawl Space, Crawl Space Sealed
- Living area:3,570 sq. ft.
Heating and cooling
- Cooling:Central Cooling
- Heating:Central, Electric
Structure and exterior
- Year built:2007
- Building area:3,570 sq. ft.
- Lot area:0.34 Acres
- Architectural Style:Craftsman, Traditional
- Construction Materials:Fiber Cement, Frame, Stone
Utilities
- Sewer:Public Sewer
Finances and disclosures
- Price:$999,000
- Price per sq. ft.:$279.83
Parking
- Parking description:Attached, Garage Door Opener, Main Level
- Garage spaces:2
New listings near 2620 Persimmon
- Coming SoonOpen Wed, 1 to 3pm
 $1,099,000Coming Soon4 beds 4 baths4,220 sq. ft.
127 Inata Circle, Loudon, TN 37774
MLS# 1355218Listed by: BHHS LAKESIDE REALTY - Coming Soon
 $1,100,000Coming Soon7 beds 8 baths6,684 sq. ft.
600 Commerce St, Loudon, TN 37774
MLS# 1354992Listed by: VISION PROPERTIES GROUP, INC. - Coming Soon
 $49,900Coming Soon0.21 Acres
103 Tsuhdatsi Way, Loudon, TN 37774
MLS# 3190849Listed by: KELLER WILLIAMS REALTY - New
 $490,000Active3 beds 3 baths2,000 sq. ft.
108 Kawga Way, Loudon, TN 37774
MLS# 1355342Listed by: UNITED REAL ESTATE SOLUTIONS - New
 $425,000Active1.78 Acres
137 Eagles Crest Court, Loudon, TN 37774
MLS# 313793Listed by: SMOKY MOUNTAIN REAL ESTATE COR - New
 $699,900Active4 beds 3 baths2,364 sq. ft.
308 Tuhdegwa Trace, Loudon, TN 37774
MLS# 1355214Listed by: BHHS LAKESIDE REALTY - New
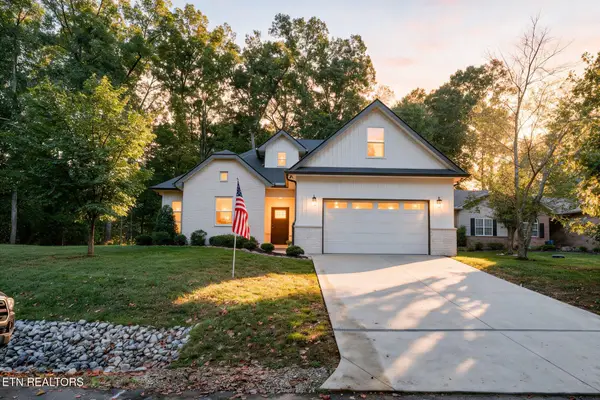 $639,000Active3 beds 2 baths2,121 sq. ft.
239 Mialaquo Circle, Loudon, TN 37774
MLS# 1355216Listed by: BHHS LAKESIDE REALTY 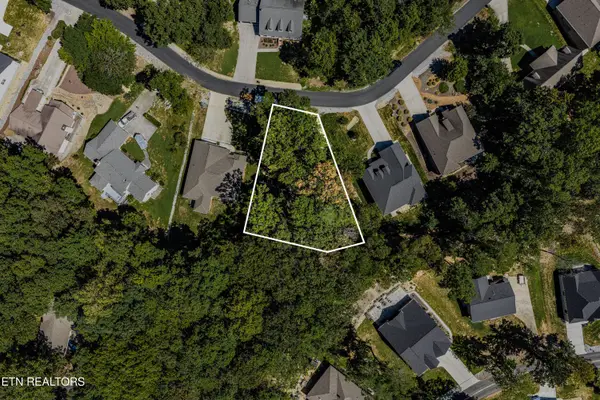 $85,000Pending0.4 Acres
181 Chahyga Way, Loudon, TN 37774
MLS# 1355179Listed by: UNITED REAL ESTATE SOLUTIONS- New
 $80,000Active0.33 Acres
108 Nowata Drive, Loudon, TN 37774
MLS# 1355196Listed by: BHHS LAKESIDE REALTY - New
 $643,400Active4 beds 2 baths2,152 sq. ft.
104 Elohi Lane, Loudon, TN 37774
MLS# 1355204Listed by: HOMECOIN.COM


Protect your home and budget from life's surprises with an Assurant Home Warranty, backed by a partner that supports you through every step of homeownership. Explore Plans.
©2026 Century 21 Real Estate LLC. All rights reserved. CENTURY 21®, the CENTURY 21 Logo and C21® are service marks owned by Century 21 Real Estate LLC. Century 21 Real Estate LLC fully supports the principles of the Fair Housing Act and the Equal Opportunity Act. Each office is independently owned and operated. Listing information is deemed reliable but not guaranteed accurate.