312 Saligugi Lane, Loudon, TN 37774
Local realty services provided by:CENTURY 21 Legacy
312 Saligugi Lane,Loudon, TN 37774
$795,000
- 4 Beds
- 3 Baths
- 3,617 sq. ft.
- Single family
- Active
Listed by: cindy nash miller, zach miller
Office: remax excels
MLS#:1353774
Source:TN_KAAR
Price summary
- Price:$795,000
- Price per sq. ft.:$219.8
- Monthly HOA dues:$187
About this home
***CURB appeal off the Chain*** Tired of being crammed into that small house. Basement Ranch Home offers 3 Large BR's on Main, plus 1 down and Bonus up. From the time you enter the Foyer you see Quality. Spacious Great Rm with Soaring Vaulted Ceilings, open to Dining Rm and Breakfast area and a Warm and Cozy Fireplace. A Formal Dining Room for large family gatherings. Kitchen offering Walk-in Pantry, Cherry Cabinets w/Pull-outs/Granite Counter Tops/Bar plus Breakfast nook. Large Primary Suite, Tiled Primary Ba, Whirlpool Tub, Separate Shower & Large Walk in Closet. 2 Guest Bedrooms on this floor. A Large Bright Laundry Room has Built -in Utility Sink and Broom Closet. The Deck has a Gas BBQ Hook-up & Screened Porch. The Lower-Level Boasts Large LR with Fireplace and opens to a Paved Patio. 1 BR Guest Quarters/Full Bath. NEED MORE SPACE? How about 1000+SF of Dry Walled Workshop with Double French Doors. Plus Approximately 1282 SF of Clean Dry storage. Finished Bonus Room over the garage 400 SF. This one has it all!
New Roof 2011
Water Heater 2025
HVAC UP 2010
HVAC Down 2002...
Contact an agent
Home facts
- Year built:2002
- Subdivision & Development:Toqua Point
- Listing ID #:1353774
- Added:11 day(s) ago
- Updated:September 11, 2026 at 03:19 PM
Rooms and interior
- Bedrooms:4
- Total bathrooms:3
- Full bathrooms:3
- Rooms Total:10
- Flooring:Carpet, Hardwood, Tile
- Basement:Yes
- Basement Description:Partially Finished, Walkout
- Living area:3,617 sq. ft.
Heating and cooling
- Cooling:Central Cooling
- Heating:Central, Electric, Heat Pump, Propane
Structure and exterior
- Year built:2002
- Building area:3,617 sq. ft.
- Lot area:0.28 Acres
- Lot Features:Cul-De-Sac
- Architectural Style:Traditional
- Construction Materials:Block, Brick, Frame
Schools
- High school:Loudon
- Middle school:Fort Loudoun
- Elementary school:Loudon
Utilities
- Sewer:Public Sewer
Finances and disclosures
- Price:$795,000
- Price per sq. ft.:$219.8
Features and amenities
- Amenities:Windows - Vinyl
Parking
- Parking description:Attached, Garage Door Opener, Main Level
- Garage spaces:2
New listings near 312 Saligugi Lane
- Coming Soon
 $1,100,000Coming Soon7 beds 8 baths6,684 sq. ft.
600 Commerce St, Loudon, TN 37774
MLS# 1354992Listed by: VISION PROPERTIES GROUP, INC. - Coming Soon
 $49,900Coming Soon0.21 Acres
103 Tsuhdatsi Way, Loudon, TN 37774
MLS# 3190849Listed by: KELLER WILLIAMS REALTY - New
 $85,000Active0.4 Acres
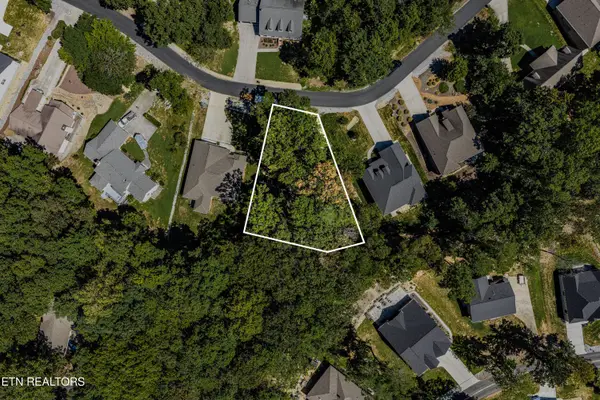
181 Chahyga Way, Loudon, TN 37774
MLS# 1355179Listed by: UNITED REAL ESTATE SOLUTIONS - New
 $80,000Active0.33 Acres
108 Nowata Drive, Loudon, TN 37774
MLS# 1355196Listed by: BHHS LAKESIDE REALTY - New
 $643,400Active4 beds 2 baths2,152 sq. ft.
104 Elohi Lane, Loudon, TN 37774
MLS# 1355204Listed by: HOMECOIN.COM - New

 $420,000Active4 beds 2 baths1,615 sq. ft.
700 Lakeview Drive, Loudon, TN 37774
MLS# 1355139Listed by: CENTURY 21 LEGACY - New
 $999,900Active3 beds 3 baths2,610 sq. ft.
27920 Hines Valley Rd, Loudon, TN 37774
MLS# 1355131Listed by: REALTY EXECUTIVES ASSOCIATES - New
 $57,900Active0.27 Acres
348 Dudala Way, Loudon, TN 37774
MLS# 1355113Listed by: HOME QUEST TENNESSEE - New
 $169,000Active0.28 Acres
3235 Chestnut Lane, Loudon, TN 37774
MLS# 1355077Listed by: WALLACE - New
 $515,000Active4 beds 3 baths2,640 sq. ft.
287 Cave Creek Rd, Loudon, TN 37774
MLS# 1355044Listed by: BHGRE/TR REALTY PARTNERS


Protect your home and budget from life's surprises with an Assurant Home Warranty, backed by a partner that supports you through every step of homeownership. Explore Plans.
©2026 Century 21 Real Estate LLC. All rights reserved. CENTURY 21®, the CENTURY 21 Logo and C21® are service marks owned by Century 21 Real Estate LLC. Century 21 Real Estate LLC fully supports the principles of the Fair Housing Act and the Equal Opportunity Act. Each office is independently owned and operated. Listing information is deemed reliable but not guaranteed accurate.