
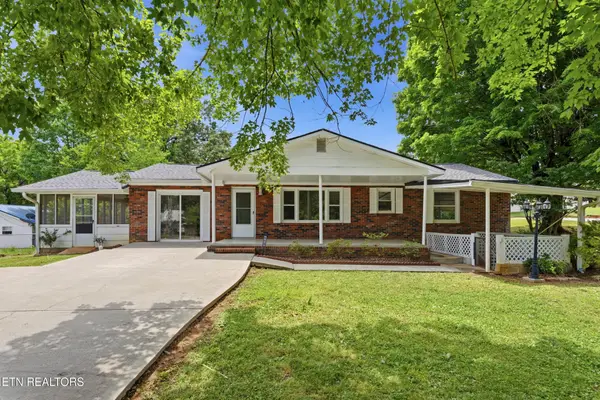
511 Ferry St, Loudon, TN 37774
Local realty services provided by:CENTURY 21 Legacy
511 Ferry St,Loudon, TN 37774
$259,900
- 2 Beds
- 2 Baths
- 984 sq. ft.
- Single family
- Active
Listed by: susie frost
Office: keller williams
MLS#:1359271
Source:TN_KAAR
Price summary
- Price:$259,900
- Price per sq. ft.:$264.13
About this home
Completely renovated inside and out, this 2-bedroom, 2-bath home in the city of Loudon offers easy single-level living with no steps The spacious open living area flows into a brand-new kitchen with custom cabinets and high-end Samsung appliances that convey. High ceilings add to the open feel, and all-new flooring runs throughout.
The owner's suite features a renovated bath with a gorgeous oversized walk-in shower. Both bathrooms are new, and the sellers are leaving the brand-new washer and dryer. Major updates are done: new wiring, new plumbing, and a new HVAC unit.
Outside, enjoy the fenced yard, a lovely patio, and a built-in brick BBQ grill that stays. Public water and sewer.
Whether you're an investor, a first-time buyer, or a couple looking to downsize, this move-in-ready home has everything on one level
Weekly garbage pick up is included in your property taxes. ($961.45 Yearly)
Utilities are provided by (LUB)
The average utility bill includes water, sewer, and electric and always under $200.00 monthly....
Contact an agent
Home facts
- Year built:1934
- Subdivision & Development:Town Of Loudon
- Listing ID #:1359271
- Added:6 day(s) ago
- Updated:October 24, 2026 at 02:36 PM
Rooms and interior
- Bedrooms:2
- Total bathrooms:2
- Full bathrooms:2
- Rooms Total:7
- Basement:Yes
- Basement Description:Crawl Space, Unfinished, Walkout
- Living area:984 sq. ft.
Heating and cooling
- Cooling:Central Cooling
- Heating:Central, Electric
Structure and exterior
- Year built:1934
- Building area:984 sq. ft.
- Lot area:0.08 Acres
- Architectural Style:Craftsman, Traditional
- Construction Materials:Block, Brick, Frame
Schools
- High school:Loudon
- Middle school:Fort Loudoun
- Elementary school:Loudon
Utilities
- Sewer:Public Sewer
Finances and disclosures
- Price:$259,900
- Price per sq. ft.:$264.13
Features and amenities
- Amenities:Windows - Vinyl
Parking
- Parking description:On-Street Parking
New listings near 511 Ferry St
- Coming Soon
 $274,900Coming Soon3 beds 1 baths1,224 sq. ft.
513 Smokey Drive, Loudon, TN 37774
MLS# 3243925Listed by: SMOKY MOUNTAIN REALTY LLC - New
 $562,500Active3 beds 2 baths1,931 sq. ft.
231 Tanasi Lagoon Drive, Loudon, TN 37774
MLS# 1359934Listed by: BHHS LAKESIDE REALTY - New
 $385,000Active3 beds 3 baths2,200 sq. ft.
460 Cedar Park Drive, Loudon, TN 37774
MLS# 1359922Listed by: WALLACE TWIN LAKES - New
 $275,000Active3 beds 2 baths1,300 sq. ft.
16320 Steekee Rd, Loudon, TN 37774
MLS# 1359894Listed by: SOUTHERN CHARM HOMES - New
 $359,000Active2 beds 2 baths1,226 sq. ft.
211 Ogana Lane, Loudon, TN 37774
MLS# 1359860Listed by: SLYMAN REAL ESTATE - New
 $624,900Active3 beds 2 baths2,104 sq. ft.
138 Ootsima Way, Loudon, TN 37774
MLS# 1359870Listed by: KELLER WILLIAMS REALTY - New
 $1,320,000Active3 beds 3 baths3,545 sq. ft.
116 Kawonu Lane, Loudon, TN 37774
MLS# 1359790Listed by: BHHS LAKESIDE REALTY - New
 $680,000Active3 beds 2 baths2,089 sq. ft.
257 Ootsima Way, Loudon, TN 37774
MLS# 1359723Listed by: COACH REALTY, LLC - New
 $42,500Active0.9 Acres
0 Duke Lane, Loudon, TN 37774
MLS# 1359733Listed by: SELL YOUR HOME SERVICES, LLC - New
 $900,000Active3 beds 4 baths2,806 sq. ft.
125 Inagehi Way, Loudon, TN 37774
MLS# 1359734Listed by: KELLER WILLIAMS SIGNATURE


Protect your home and budget from life's surprises with an Assurant Home Warranty, backed by a partner that supports you through every step of homeownership. Explore Plans.
©2026 Century 21 Real Estate LLC. All rights reserved. CENTURY 21®, the CENTURY 21 Logo and C21® are service marks owned by Century 21 Real Estate LLC. Century 21 Real Estate LLC fully supports the principles of the Fair Housing Act and the Equal Opportunity Act. Each office is independently owned and operated. Listing information is deemed reliable but not guaranteed accurate.