
7171 Vonore Rd, Loudon, TN 37774
Local realty services provided by:CENTURY 21 Premier
7171 Vonore Rd,Loudon, TN 37774
$1,100,000
- 1 Beds
- 1 Baths
- 1,312 sq. ft.
- Single family
- Active
Listed by: rebecca pleshevitz
Office: keller williams
MLS#:3190749
Source:NASHVILLE
Price summary
- Price:$1,100,000
- Price per sq. ft.:$838.41
About this home
Some properties give youa place to live. This one gives you a place to build the life you've been picturing. Imagine starting your morning with the sunrise spilling across your own 10.13 acres - coffee in hand, no neighbor looking into your windows, no subdivision dictating how your day begins. By evening, your property changes as the sun sets and your land becomes the kind of quiet that is becoming increasingly difficult to find. WELCOME TO 7171 VONORE ROAD. More than just acreage, this is 10.13 acres of possibility. The Property offers multiple potential building sites, creating an opportunity to design around the land rather than compromise for it. Build the Private Estate you've imagined. Create space for your guest house, workshop or additional structures. You can preserve the acreage around you and enjoy something money cannot manufacture - privacy and room to breathe. Here, you're not buying someone else's vision. YOU'RE CHOOSING YOUR OWN. Picture a home positioned to capture the morning light. A porch designed around the sunsets. Long dinners outside, gardens, swimming pool, room for all the fur-babies and no one excluded with enough land between you and the rest of the world to make coming home feel like an escape. There is something different about standing on your own land that is truly yours and realizing you don't have to choose between sunrise and sunset - you get both. At 7171 VONORE ROAD, the land is already here. The next chapter is yours to build....
Contact an agent
Home facts
- Year built:1940
- Listing ID #:3190749
- Added:129 day(s) ago
- Updated:September 13, 2026 at 02:16 PM
Rooms and interior
- Bedrooms:1
- Total bathrooms:1
- Full bathrooms:1
- Flooring:Carpet, Laminate
- Kitchen Description:Refrigerator
- Basement:Yes
- Basement Description:Crawl Space
- Living area:1,312 sq. ft.
Heating and cooling
- Cooling:Central Air
- Heating:Central, Electric
- Central air:Yes
Structure and exterior
- Year built:1940
- Building area:1,312 sq. ft.
- Lot area:10.13 Acres
- Lot Features:Rolling Slope, Wooded
- Architectural Style:Traditional
- Construction Materials:Frame, Vinyl Siding
- Levels:1 Story
Schools
- High school:Loudon High School
- Middle school:Ft Loudoun Middle School
- Elementary school:Steekee Elementary
Utilities
- Water:Public, Water Available
- Sewer:Septic Tank
Finances and disclosures
- Price:$1,100,000
- Price per sq. ft.:$838.41
- Tax amount:$603
Features and amenities
- Appliances:Refrigerator
 Copyright 2026 Realtracs Mls. All rights reserved. Realtracs Mls provides content displayed here (“provided content”) on an “as is” basis and makes no representations or warranties regarding the provided content, including, but not limited to those of non-infringement, timeliness, accuracy, or completeness. Individuals and companies using information presented are responsible for verification and validation of information they utilize and present to their customers and clients. Realtracs Mls will not be liable for any damage or loss resulting from use of the provided content or the products available through Portals, IDX, VOW, and/or Syndication. Recipients of this information shall not resell, redistribute, reproduce, modify, or otherwise copy any portion thereof without the expressed written consent of Realtracs Mls. NASHVILLE Member Broker: Renee Hunter
New listings near 7171 Vonore Rd
- Coming SoonOpen Wed, 1 to 3pm
 $1,099,000Coming Soon4 beds 4 baths4,220 sq. ft.
127 Inata Circle, Loudon, TN 37774
MLS# 1355218Listed by: BHHS LAKESIDE REALTY - Coming Soon
 $1,100,000Coming Soon7 beds 8 baths6,684 sq. ft.
600 Commerce St, Loudon, TN 37774
MLS# 1354992Listed by: VISION PROPERTIES GROUP, INC. - Coming Soon
 $49,900Coming Soon0.21 Acres
103 Tsuhdatsi Way, Loudon, TN 37774
MLS# 3190849Listed by: KELLER WILLIAMS REALTY - New
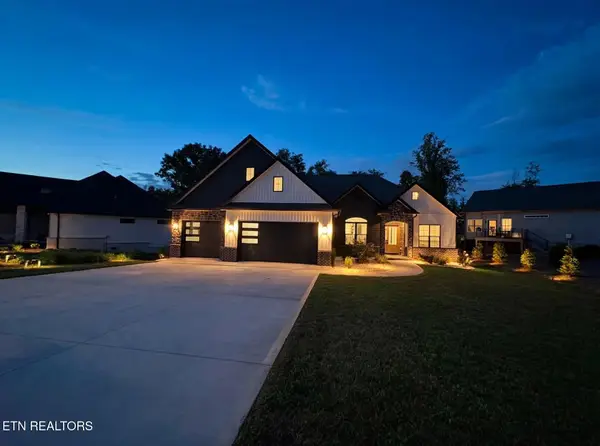 $809,900Active3 beds 3 baths2,906 sq. ft.
155 Elokwa Way, Loudon, TN 37774
MLS# 1355350Listed by: THE REAL ESTATE FIRM, INC. - New
 $490,000Active3 beds 3 baths2,000 sq. ft.
108 Kawga Way, Loudon, TN 37774
MLS# 1355342Listed by: UNITED REAL ESTATE SOLUTIONS - New
 $425,000Active1.78 Acres
137 Eagles Crest Court, Loudon, TN 37774
MLS# 3547159Listed by: SMOKY MOUNTAIN REAL ESTATE CORP - New
 $699,900Active4 beds 3 baths2,364 sq. ft.
308 Tuhdegwa Trace, Loudon, TN 37774
MLS# 1355214Listed by: BHHS LAKESIDE REALTY - New
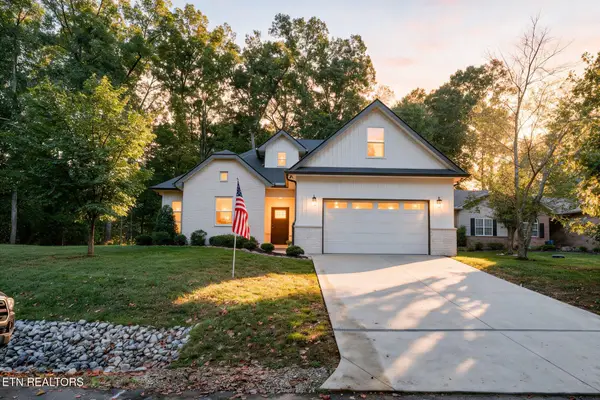 $639,000Active3 beds 2 baths2,121 sq. ft.
239 Mialaquo Circle, Loudon, TN 37774
MLS# 1355216Listed by: BHHS LAKESIDE REALTY 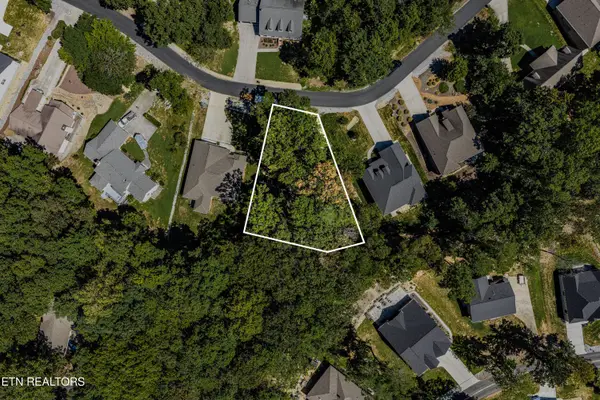 $85,000Pending0.4 Acres
181 Chahyga Way, Loudon, TN 37774
MLS# 1355179Listed by: UNITED REAL ESTATE SOLUTIONS- New
 $80,000Active0.33 Acres
108 Nowata Drive, Loudon, TN 37774
MLS# 1355196Listed by: BHHS LAKESIDE REALTY


Protect your home and budget from life's surprises with an Assurant Home Warranty, backed by a partner that supports you through every step of homeownership. Explore Plans.
©2026 Century 21 Real Estate LLC. All rights reserved. CENTURY 21®, the CENTURY 21 Logo and C21® are service marks owned by Century 21 Real Estate LLC. Century 21 Real Estate LLC fully supports the principles of the Fair Housing Act and the Equal Opportunity Act. Each office is independently owned and operated. Listing information is deemed reliable but not guaranteed accurate.