
8345 Pine Grove Providence Rd, Loudon, TN 37774
Local realty services provided by:CENTURY 21 Legacy
Listed by: luke noe
Office: river rock real estate group
MLS#:1351157
Source:TN_KAAR
Price summary
- Price:$2,049,900
- Price per sq. ft.:$767.75
About this home
A BRAND-NEW, CUSTOM ARCHITECT-DESIGNED FOREVER HOME on 30+ private acres, offering exceptional craftsmanship, breathtaking East Tennessee views, and remarkable flexibility for additional bedrooms and living space. Designed for long-term livability, this extraordinary property combines privacy and acreage with convenient access to Lenoir City and West Knoxville.
The upper level features over 2,451 square feet of beautifully finished living space, while the full walk-out lower level adds another 2,181 square feet of unfinished space with tremendous potential for expansion. This lower level could easily be transformed to include multiple additional bedrooms, full bathrooms, a second living area, guest quarters, a recreation room, home gym, office, or a dedicated multigenerational living suite. Whether you need space for a growing family, frequent guests, aging parents, or simply want the flexibility to create your ideal floor plan, the possibilities are exceptional.
With the potential to create several additional bedrooms and private living spaces, this home can grow with you for years to come. The walk-out design provides excellent natural light and direct outdoor access, making the lower level feel like a true extension of the home rather than simply basement space.
The main level showcases the craftsmanship throughout, with soaring wood details, real exposed beams, tongue-and-groove ceilings, Tennessee stone fireplaces, solid 3/4' oak flooring, 8' solid knotty alder doors, custom KraftMaid cabinetry, and premium Marvin windows and exterior doors. The primary suite offers its own tongue-and-groove ceiling, Tennessee stone gas fireplace, custom closet built-ins, heated towel bar, and beautifully appointed bath.
Beyond the living spaces, the home delivers an impressive level of performance and infrastructure, including triple-zone Mitsubishi HVAC, conditioned spray-foam attic, Energy Recovery Ventilation, MERV filtration, Huber ZIP System construction, Superior Walls precast reinforced concrete basement walls, extensive drainage systems, whole-house water filtration and softening, reverse-osmosis drinking water, and an 80-gallon hybrid heat-pump water heater.
The oversized garage/workshop provides serious functionality with 400-amp electrical service, two 50-amp outlets, commercial LiftMaster openers, oversized Clopay doors, hot/cold water access, a stainless-steel dog wash station, and RV hookup. Additional features include a buried 500-gallon LP tank, generator transfer switch, 16-camera 4K security system, Cat6 and coax wiring, dedicated fiber connection, smart lighting, Wi-Fi-enabled systems, and extensive exterior lighting.
Outside, enjoy more than 30 acres of privacy, private trails, spectacular views, a screened porch, custom outdoor spaces, extensive runoff management, and a Euro-style fenced dog run.
The true opportunity here is the combination of an extraordinary finished home and an expansive lower level that allows you to add the bedrooms and living spaces your lifestyle demands. Create a home with room for everyone, guest suites for extended family and friends, or a private multigenerational retreat--all while enjoying the privacy, views, craftsmanship, and convenience that make this property so special.
If you've been searching for a new custom home with substantial acreage, privacy, incredible views, and the ability to add multiple bedrooms and create even more finished living space, this property deserves your attention....
Contact an agent
Home facts
- Year built:2026
- Listing ID #:1351157
- Added:1 day(s) ago
- Updated:August 08, 2026 at 07:13 PM
Rooms and interior
- Bedrooms:2
- Total bathrooms:3
- Full bathrooms:2
- Half bathrooms:1
- Rooms Total:8
- Flooring:Hardwood, Tile
- Basement:Yes
- Basement Description:Unfinished, Walkout
- Living area:2,670 sq. ft.
Heating and cooling
- Cooling:Central Cooling
- Heating:Electric, Forced Air, Heat Pump
Structure and exterior
- Year built:2026
- Building area:2,670 sq. ft.
- Lot area:30.48 Acres
- Lot Features:Wooded
- Architectural Style:Craftsman, Traditional
- Construction Materials:Brick
Schools
- High school:Lenoir City
- Middle school:North
- Elementary school:Eatons
Utilities
- Sewer:Septic Tank
Finances and disclosures
- Price:$2,049,900
- Price per sq. ft.:$767.75
Parking
- Parking description:Attached, Garage Door Opener, RV Garage
- Garage spaces:3
New listings near 8345 Pine Grove Providence Rd
- New
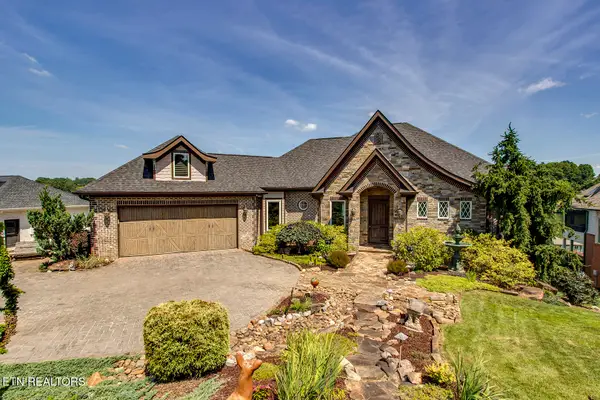 $2,599,000Active4 beds 4 baths3,465 sq. ft.
313 Kiyuga Way, Loudon, TN 37774
MLS# 1351133Listed by: BHHS LAKESIDE REALTY - Coming Soon
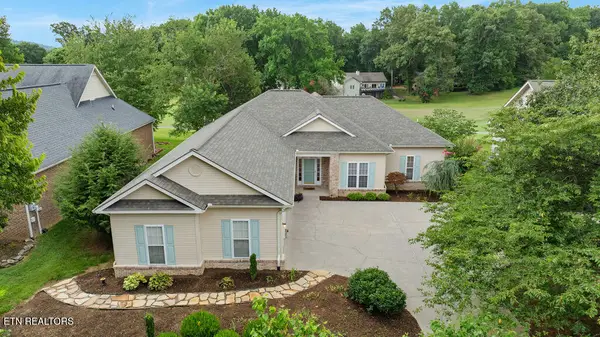 $579,000Coming Soon3 beds 2 baths
109 Oohleeno Way, Loudon, TN 37774
MLS# 1351116Listed by: BHHS LAKESIDE REALTY - New
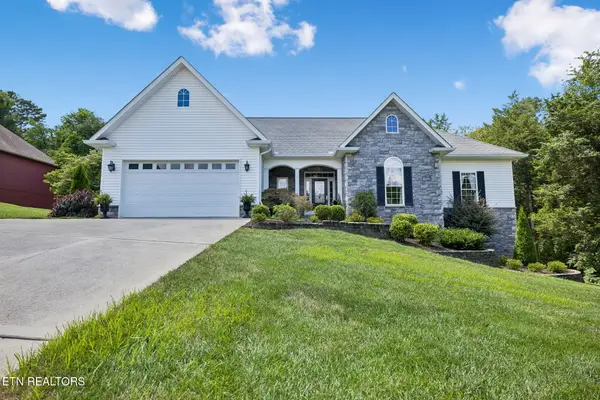 $744,900Active5 beds 3 baths4,058 sq. ft.
102 Tahlequah Lane, Loudon, TN 37774
MLS# 1351074Listed by: REALTY EXECUTIVES ASSOCIATES - New
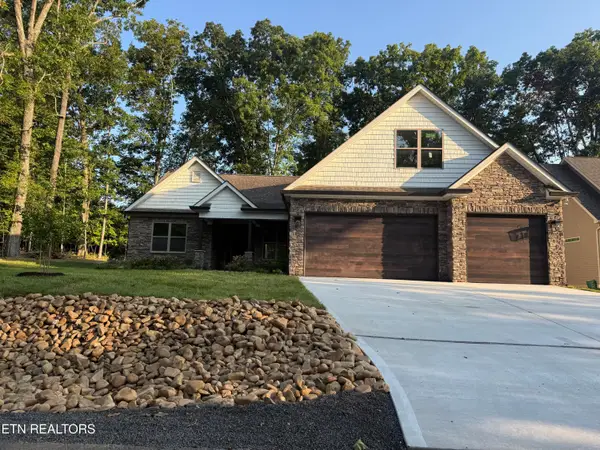 $695,000Active4 beds 3 baths2,503 sq. ft.
230 Ootsima Way, Loudon, TN 37774
MLS# 1351075Listed by: BHHS LAKESIDE REALTY - New
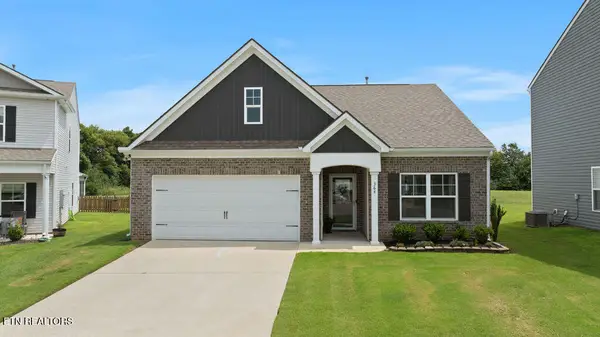 $399,000Active3 beds 2 baths1,653 sq. ft.
364 Cedar Park Drive, Loudon, TN 37774
MLS# 1351069Listed by: RIVER ROCK REAL ESTATE GROUP - New
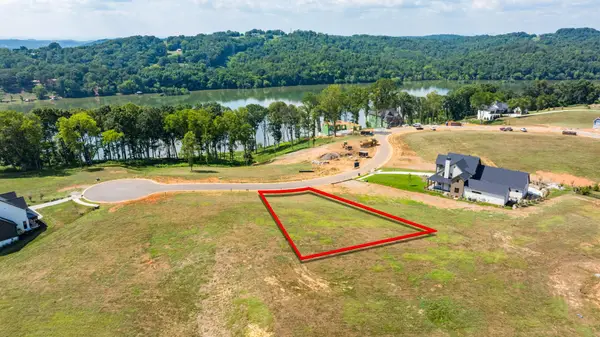 $265,000Active0.35 Acres
603 Firefly Drive, Loudon, TN 37774
MLS# 3336908Listed by: LAKE HOMES REALTY OF EAST TENNESSEE - New
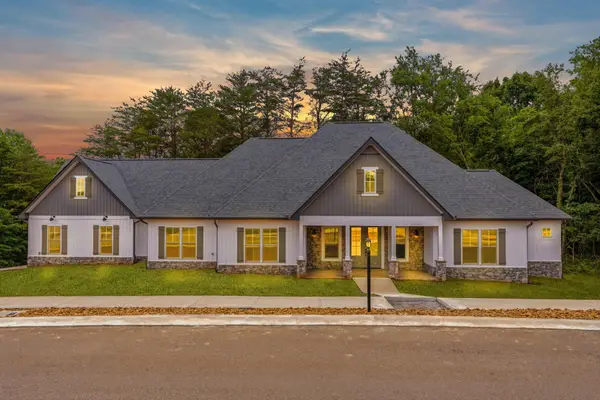 $749,000Active3 beds 3 baths2,500 sq. ft.
213 Gado Lane, Loudon, TN 37774
MLS# 3337541Listed by: LAKE HOMES REALTY OF EAST TENNESSEE - New
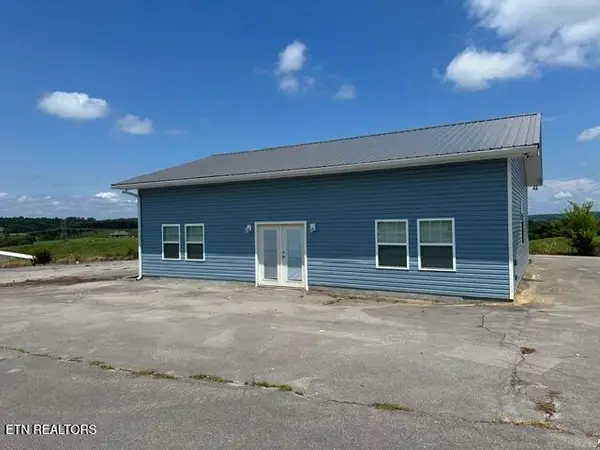 $250,000Active2 beds 1 baths1,419 sq. ft.
6993 Davis Ferry Rd, Loudon, TN 37774
MLS# 1351006Listed by: REMAX EXCELS - New
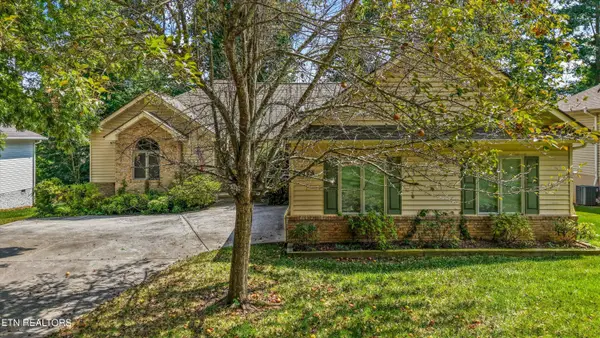 $375,000Active3 beds 3 baths2,058 sq. ft.
158 Kawga Way, Loudon, TN 37774
MLS# 1350965Listed by: GREATER IMPACT REALTY


Protect your home and budget from life's surprises with an Assurant Home Warranty, backed by a partner that supports you through every step of homeownership. Explore Plans.
©2026 Century 21 Real Estate LLC. All rights reserved. CENTURY 21®, the CENTURY 21 Logo and C21® are service marks owned by Century 21 Real Estate LLC. Century 21 Real Estate LLC fully supports the principles of the Fair Housing Act and the Equal Opportunity Act. Each office is independently owned and operated. Listing information is deemed reliable but not guaranteed accurate.