
910 Eagle Nest Drive, Loudon, TN 37774
Local realty services provided by:CENTURY 21 Premier
910 Eagle Nest Drive,Loudon, TN 37774
$1,199,900
- 5 Beds
- 5 Baths
- 5,074 sq. ft.
- Single family
- Active
Listed by: oleg cheban
Office: realty executives associates
MLS#:3544530
Source:NASHVILLE
Price summary
- Price:$1,199,900
- Price per sq. ft.:$236.48
- Monthly HOA dues:$33.33
About this home
This classic masterpiece is a One-of-a-Kind Residence, Completely Remodeled with impeccable detail, nestled in the serene community of The Cove at Blackberry Ridge in beautiful East Tennessee! Set on an estate-size lot of over 1 acre and featuring a Circular Driveway for easy access and an elegant arrival, this Exceptional Home has undergone a stunning transformation. From the luxury Hardwood Flooring throughout to the soft Neutral Color Palette and beautiful Designer Finishes, every element has been thoughtfully curated to impress. A double Front Door opens into an expansive Living Room with Soaring Ceilings and walls of windows that frame picturesque Water Views and bathe the space in Natural Light. The Gourmet Kitchen is a chef's delight, offering Stainless Steel Appliances, abundant Custom Cabinetry, a convenient Serving Bar, and a bright Breakfast Nook perfectly positioned to take in the lake views. Whether you're preparing a casual meal or hosting a formal dinner party, this Kitchen is designed to inspire. Adjacent to the kitchen, an Elegant Family Room with a cozy Fireplace provides a warm, inviting space for relaxing or entertaining, all while overlooking the tranquil waters beyond. The main-level Primary Suite is a true retreat, featuring serene water views, a separate Seating Area that could also serve as a Private Office, and a Luxurious En-suite Bath, your perfect escape at the end of the day. An additional Bedroom and full Bathroom on the main level add convenience and flexibility for guests, extended family, or single-level living. Upstairs, the Home continues to impress with three spacious Bedrooms and a Huge Bonus Room, ideal for a media room, game room, or additional guest accommodation. Each Bedroom offers its own unique charm and comfort. Outside, an Expansive Deck overlooks the Lake, providing the perfect spot for your morning coffee, sunbathing, outdoor dining, or simply unwinding while you enjoy the soothing sounds of the water at the shoreline...
Contact an agent
Home facts
- Year built:2007
- Subdivision & Development:The Cove At Blackberry Ridge
- Listing ID #:3544530
- Added:4 day(s) ago
- Updated:September 13, 2026 at 02:34 PM
Rooms and interior
- Bedrooms:5
- Total bathrooms:5
- Full bathrooms:4
- Half bathrooms:1
- Flooring:Carpet, Tile
- Kitchen Description:Dishwasher, Disposal, Oven, Refrigerator
- Basement:Yes
- Basement Description:Crawl Space
- Living area:5,074 sq. ft.
Heating and cooling
- Cooling:Ceiling Fan(s), Central Air
- Heating:Central, Electric, Heat Pump
- Central air:Yes
Structure and exterior
- Year built:2007
- Building area:5,074 sq. ft.
- Lot area:1.18 Acres
- Lot Features:Level, Rolling Slope
- Architectural Style:Traditional
- Construction Materials:Frame
- Exterior Features:Deck, Porch
- Levels:2 Story
Schools
- High school:Midway High School
- Middle school:Midway Middle School
- Elementary school:Midway Elementary
Utilities
- Water:Public, Water Available
- Sewer:Public Sewer
Finances and disclosures
- Price:$1,199,900
- Price per sq. ft.:$236.48
- Tax amount:$4,994
Features and amenities
- Appliances:Dishwasher, Disposal, Refrigerator
- Amenities:Ceiling Fan(s), Central Vacuum, Gated, Security Gate, Smoke Detector(s), Walk-In Closet(s), appl_Oven
Parking
- Total parking spaces:3
- Garage:Yes
- Garage spaces:3
 Copyright 2026 Realtracs Mls. All rights reserved. Realtracs Mls provides content displayed here (“provided content”) on an “as is” basis and makes no representations or warranties regarding the provided content, including, but not limited to those of non-infringement, timeliness, accuracy, or completeness. Individuals and companies using information presented are responsible for verification and validation of information they utilize and present to their customers and clients. Realtracs Mls will not be liable for any damage or loss resulting from use of the provided content or the products available through Portals, IDX, VOW, and/or Syndication. Recipients of this information shall not resell, redistribute, reproduce, modify, or otherwise copy any portion thereof without the expressed written consent of Realtracs Mls. NASHVILLE Member Broker: Renee Hunter
New listings near 910 Eagle Nest Drive
- Coming SoonOpen Wed, 1 to 3pm
 $1,099,000Coming Soon4 beds 4 baths4,220 sq. ft.
127 Inata Circle, Loudon, TN 37774
MLS# 1355218Listed by: BHHS LAKESIDE REALTY - Coming Soon
 $1,100,000Coming Soon7 beds 8 baths6,684 sq. ft.
600 Commerce St, Loudon, TN 37774
MLS# 1354992Listed by: VISION PROPERTIES GROUP, INC. - Coming Soon
 $49,900Coming Soon0.21 Acres
103 Tsuhdatsi Way, Loudon, TN 37774
MLS# 3190849Listed by: KELLER WILLIAMS REALTY - New
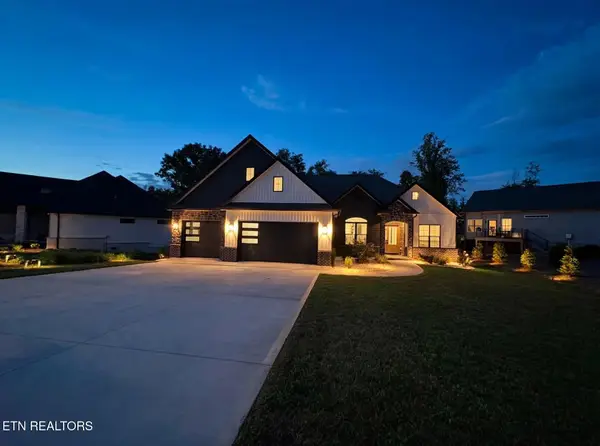 $809,900Active3 beds 3 baths2,906 sq. ft.
155 Elokwa Way, Loudon, TN 37774
MLS# 1355350Listed by: THE REAL ESTATE FIRM, INC. - New
 $490,000Active3 beds 3 baths2,000 sq. ft.
108 Kawga Way, Loudon, TN 37774
MLS# 1355342Listed by: UNITED REAL ESTATE SOLUTIONS - New
 $425,000Active1.78 Acres
137 Eagles Crest Court, Loudon, TN 37774
MLS# 3547159Listed by: SMOKY MOUNTAIN REAL ESTATE CORP - New
 $699,900Active4 beds 3 baths2,364 sq. ft.
308 Tuhdegwa Trace, Loudon, TN 37774
MLS# 1355214Listed by: BHHS LAKESIDE REALTY - New
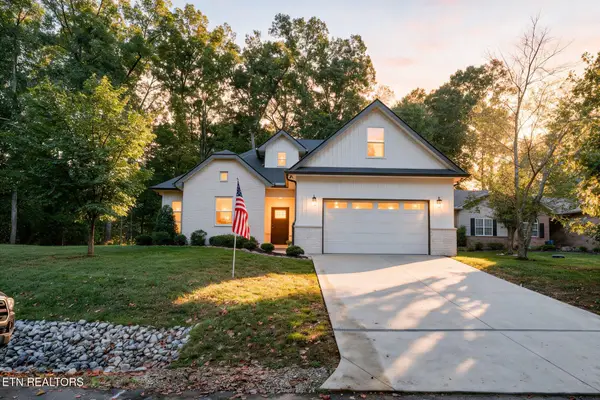 $639,000Active3 beds 2 baths2,121 sq. ft.
239 Mialaquo Circle, Loudon, TN 37774
MLS# 1355216Listed by: BHHS LAKESIDE REALTY 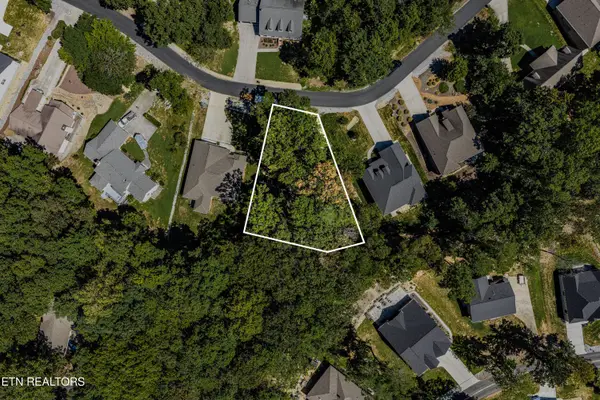 $85,000Pending0.4 Acres
181 Chahyga Way, Loudon, TN 37774
MLS# 1355179Listed by: UNITED REAL ESTATE SOLUTIONS- New
 $80,000Active0.33 Acres
108 Nowata Drive, Loudon, TN 37774
MLS# 1355196Listed by: BHHS LAKESIDE REALTY


Protect your home and budget from life's surprises with an Assurant Home Warranty, backed by a partner that supports you through every step of homeownership. Explore Plans.
©2026 Century 21 Real Estate LLC. All rights reserved. CENTURY 21®, the CENTURY 21 Logo and C21® are service marks owned by Century 21 Real Estate LLC. Century 21 Real Estate LLC fully supports the principles of the Fair Housing Act and the Equal Opportunity Act. Each office is independently owned and operated. Listing information is deemed reliable but not guaranteed accurate.