
2726 W Old Topside Rd, Louisville, TN 37777
Local realty services provided by:CENTURY 21 Legacy
2726 W Old Topside Rd,Louisville, TN 37777
$499,900
- 1 Beds
- 2 Baths
- 2,128 sq. ft.
- Single family
- Active
Listed by: tim tipton
Office: realty executives associates
MLS#:1360643
Source:TN_KAAR
Price summary
- Price:$499,900
- Price per sq. ft.:$234.92
About this home
Stunning Smoky Mountain Views on 2.7 Acres! Enjoy some of the best mountain views in the Louisville area from this spacious two-story brick home. Large windows fill the home with natural light, while the elevated deck with retractable canopy provides the perfect spot to relax and take in the breathtaking scenery.
The home features two levels of living space, each offering a kitchen, living area, and full bathroom. The main level includes a bedroom, kitchen, and living room. Upstairs, you'll find an additional flex room ideal for an office or hobby space, a second kitchen, and a large bonus/game room with direct access to the deck. Hardwood flooring runs throughout the living areas, with tile in the kitchens and bathrooms.
Additional features include a paved driveway, workshop, and metal pad suitable for equipment or vehicle maintenance. Enjoy peaceful country living with abundant wildlife while remaining conveniently located just minutes from McGhee Tyson Airport, downtown and West Knoxville, Maryville, Alcoa, shopping, dining, and Fort Loudoun Lake.
With incredible mountain views, flexible living space, and a convenient location, this property offers a unique opportunity to enjoy the best of East Tennessee living....
Contact an agent
Home facts
- Year built:2003
- Listing ID #:1360643
- Added:1 day(s) ago
- Updated:October 31, 2026 at 07:50 PM
Rooms and interior
- Bedrooms:1
- Total bathrooms:2
- Full bathrooms:2
- Rooms Total:7
- Flooring:Hardwood, Tile
- Basement:Yes
- Basement Description:Crawl Space
- Living area:2,128 sq. ft.
Heating and cooling
- Cooling:Central Cooling
- Heating:Central, Electric, Propane
Structure and exterior
- Year built:2003
- Building area:2,128 sq. ft.
- Lot area:2.73 Acres
- Architectural Style:Traditional
- Construction Materials:Block, Brick
Utilities
- Sewer:Septic Tank
Finances and disclosures
- Price:$499,900
- Price per sq. ft.:$234.92
Features and amenities
- Amenities:Windows - Vinyl
Parking
- Parking description:Attached, Garage Door Opener, Main Level, Off-Street Parking, RV Parking
- Garage spaces:2
New listings near 2726 W Old Topside Rd
- Coming Soon
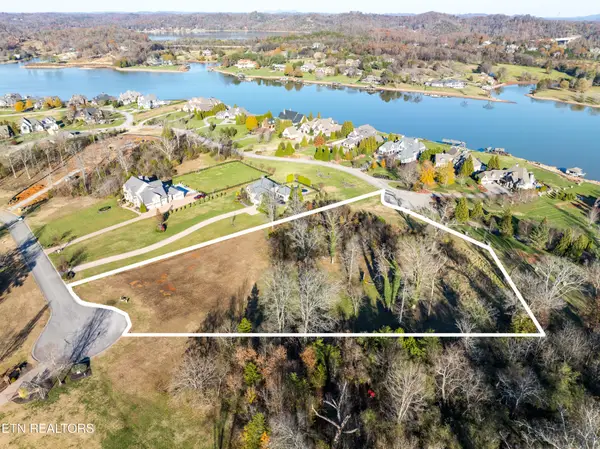 $850,000Coming Soon3.51 Acres
36373641 Lashbrooke Way, Louisville, TN 37777
MLS# 2889354Listed by: REALTY EXECUTIVES ASSOCIATES - Coming Soon
 $360,000Coming Soon1.65 Acres
3637 Lashbrooke Way, Louisville, TN 37777
MLS# 3178156Listed by: REALTY EXECUTIVES ASSOCIATES - Coming Soon
 $25,000Coming Soon0.09 Acres
3660 Haven Hill Rd, Louisville, TN 37777
MLS# 3181146Listed by: REALTY EXECUTIVES ASSOCIATES - New
 $445,000Active4 beds 2 baths1,896 sq. ft.
4418 Gravelly Hills Rd, Louisville, TN 37777
MLS# 1360727Listed by: WALLACE - New
 $225,000Active3 beds 2 baths2,068 sq. ft.
4505 Sing Lane, Louisville, TN 37777
MLS# 1360659Listed by: REALTY EXECUTIVES ASSOCIATES - New
 $459,900Active3 beds 3 baths2,042 sq. ft.
1346 Mimosa Drive, Louisville, TN 37777
MLS# 1360161Listed by: REALTY EXECUTIVES ASSOCIATES  $230,000Pending - Continue To Show2 beds 1 baths1,148 sq. ft.
2515 Mentor Rd, Louisville, TN 37777
MLS# 1360050Listed by: REMAX FIRST- New
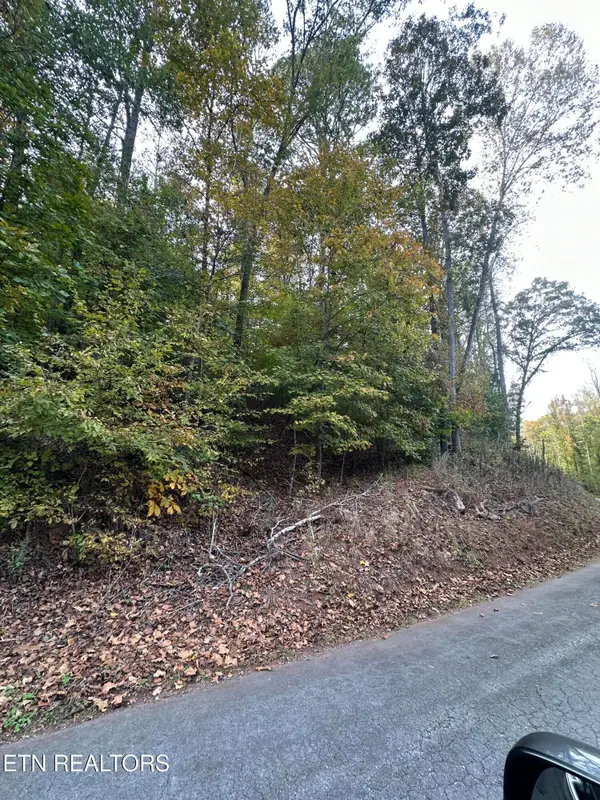 $49,900Active1.5 Acres
Wrights Ferry Rd, Louisville, TN 37777
MLS# 1359929Listed by: REALTY EXECUTIVES ASSOCIATES - New
 $545,000Active5 beds 4 baths3,492 sq. ft.
3051 Sagegrass Drive, Louisville, TN 37777
MLS# 1359648Listed by: REALTY EXECUTIVES ASSOCIATES


Protect your home and budget from life's surprises with an Assurant Home Warranty, backed by a partner that supports you through every step of homeownership. Explore Plans.
©2026 Century 21 Real Estate LLC. All rights reserved. CENTURY 21®, the CENTURY 21 Logo and C21® are service marks owned by Century 21 Real Estate LLC. Century 21 Real Estate LLC fully supports the principles of the Fair Housing Act and the Equal Opportunity Act. Each office is independently owned and operated. Listing information is deemed reliable but not guaranteed accurate.