
3814 Dovefield Court, Louisville, TN 37777
Local realty services provided by:CENTURY 21 Legacy
3814 Dovefield Court,Louisville, TN 37777
$449,900
- 3 Beds
- 3 Baths
- 2,160 sq. ft.
- Single family
- Active
Listed by: mark foust
Office: realty executives associates
MLS#:1352889
Source:TN_KAAR
Price summary
- Price:$449,900
- Price per sq. ft.:$208.29
About this home
This beautifully remodeled split-foyer home features 3 bedrooms, 2.5 bathrooms, and an open-concept floor plan. The primary bedroom includes an en-suite bathroom and a large walk-in closet. Conveniently located near Pellissippi Parkway and Alcoa Highway, the property provides easy access to Knoxville and Maryville. Situated outside Louisville city limits in an established neighborhood with no HOA. The spacious front yard and private backyard feature well-maintained landscaping. Enjoy the outdoors while entertaining on the large rear deck or relax in the 21-foot-round above-ground pool. Additional features include an oversized garage, (30ft deep) ample under-stair and attic storage, and an 8-by-20-foot storage shed. The lower level also offers a private home office and large den with wood burning fireplace .Eligible for 100% USDA LOAN
Contact an agent
Home facts
- Year built:1986
- Subdivision & Development:Meadowlands
- Listing ID #:1352889
- Added:62 day(s) ago
- Updated:October 25, 2026 at 02:50 PM
Rooms and interior
- Bedrooms:3
- Total bathrooms:3
- Full bathrooms:2
- Half bathrooms:1
- Rooms Total:10
- Flooring:Hardwood, Laminate, Vinyl
- Basement:Yes
- Basement Description:Finished
- Living area:2,160 sq. ft.
Heating and cooling
- Cooling:Central Cooling
- Heating:Central
Structure and exterior
- Year built:1986
- Building area:2,160 sq. ft.
- Lot area:0.55 Acres
- Architectural Style:Traditional
- Construction Materials:Brick
Schools
- High school:Eagleton
- Middle school:Eagleton
- Elementary school:Rockford
Utilities
- Sewer:Septic Tank
Finances and disclosures
- Price:$449,900
- Price per sq. ft.:$208.29
Parking
- Parking description:Basement, Garage Door Opener
- Garage spaces:2
New listings near 3814 Dovefield Court
- Coming Soon
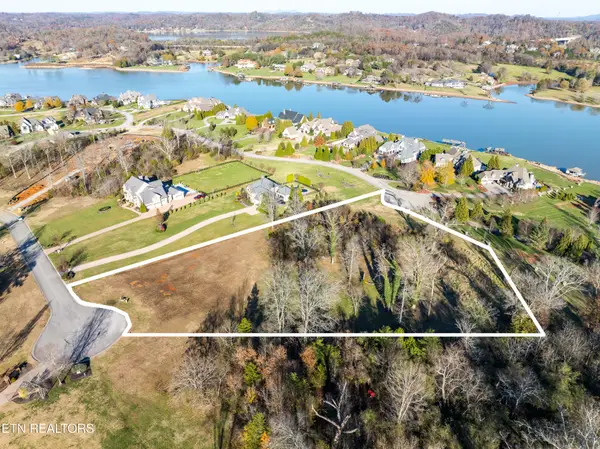 $850,000Coming Soon3.51 Acres
36373641 Lashbrooke Way, Louisville, TN 37777
MLS# 2889354Listed by: REALTY EXECUTIVES ASSOCIATES - Coming Soon
 $360,000Coming Soon1.65 Acres
3637 Lashbrooke Way, Louisville, TN 37777
MLS# 3178156Listed by: REALTY EXECUTIVES ASSOCIATES - Coming Soon
 $25,000Coming Soon0.09 Acres
3660 Haven Hill Rd, Louisville, TN 37777
MLS# 3181146Listed by: REALTY EXECUTIVES ASSOCIATES - New
 $545,000Active5 beds 4 baths3,492 sq. ft.
3051 Sagegrass Drive, Louisville, TN 37777
MLS# 1359648Listed by: REALTY EXECUTIVES ASSOCIATES - New
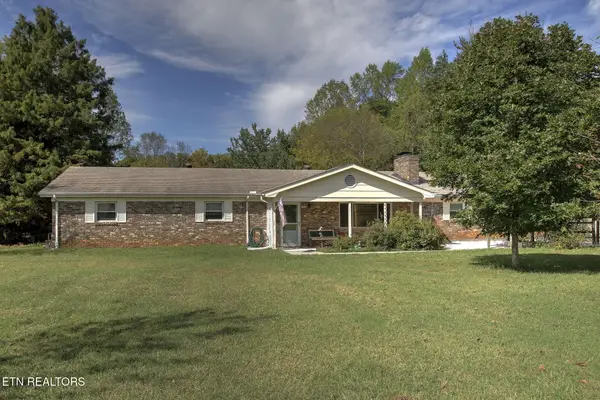 $445,000Active3 beds 3 baths2,212 sq. ft.
1412 Hillvale Rd, Louisville, TN 37777
MLS# 1359419Listed by: KELLER WILLIAMS - New
 $925,000Active3 beds 5 baths4,410 sq. ft.
4827 Riversedge Rd, Louisville, TN 37777
MLS# 1359203Listed by: REALTY EXECUTIVES ASSOCIATES 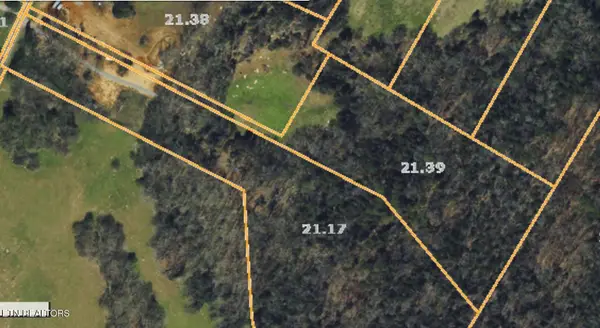 $275,000Active6.43 Acres
Lowes Ferry Rd, Louisville, TN 37777
MLS# 1358792Listed by: EXP REALTY, LLC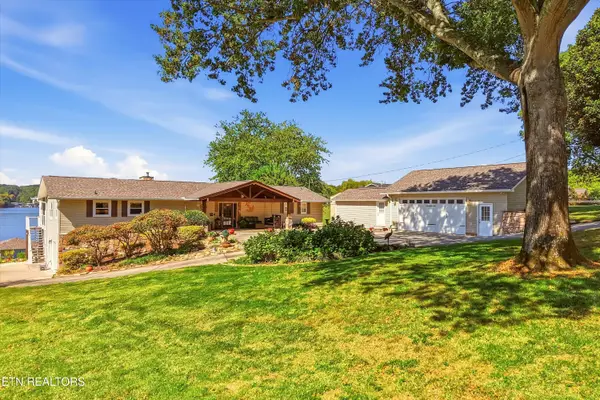 $1,999,000Pending - Continue To Show4 beds 5 baths4,298 sq. ft.
4909 Scenic Point Channel, Louisville, TN 37777
MLS# 1358573Listed by: WALLACE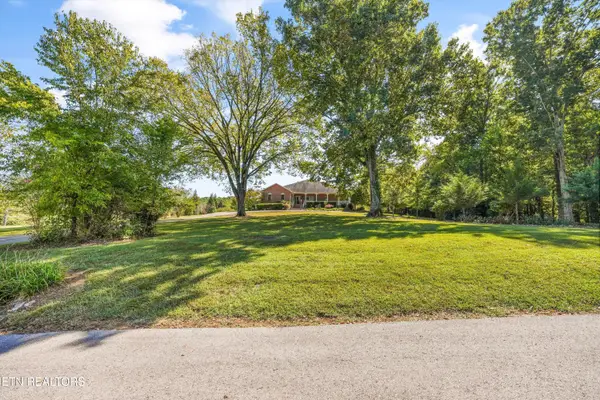 $850,000Active3 beds 3 baths2,860 sq. ft.
3412 Seebers Court, Louisville, TN 37777
MLS# 1358531Listed by: REALTY EXECUTIVES ASSOCIATES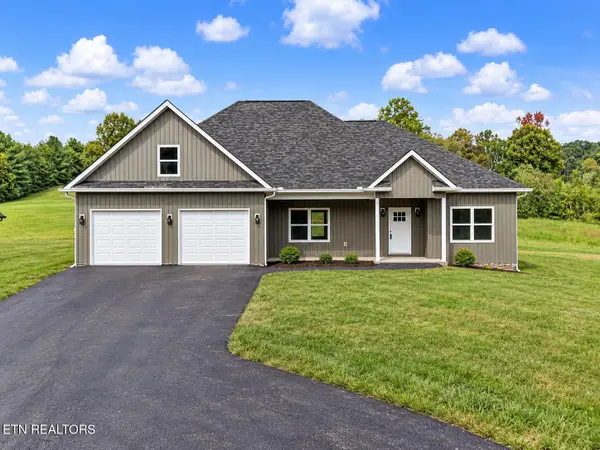 $619,900Active3 beds 2 baths2,087 sq. ft.
3644 Miser Station Rd, Louisville, TN 37777
MLS# 1358454Listed by: BLEVINS GRP, REALTY EXECUTIVES


Protect your home and budget from life's surprises with an Assurant Home Warranty, backed by a partner that supports you through every step of homeownership. Explore Plans.
©2026 Century 21 Real Estate LLC. All rights reserved. CENTURY 21®, the CENTURY 21 Logo and C21® are service marks owned by Century 21 Real Estate LLC. Century 21 Real Estate LLC fully supports the principles of the Fair Housing Act and the Equal Opportunity Act. Each office is independently owned and operated. Listing information is deemed reliable but not guaranteed accurate.