
1121 Blake Road, Lyles, TN 37098
Local realty services provided by:CENTURY 21 Premier
1121 Blake Road,Lyles, TN 37098
$324,900
- 3 Beds
- 2 Baths
- 1,008 sq. ft.
- Single family
- Active
Listed by: jamie hinson
Office: benchmark realty, llc.
MLS#:3305385
Source:NASHVILLE
Price summary
- Price:$324,900
- Price per sq. ft.:$322.32
About this home
Beautifully renovated home in Lyles featuring a bright, open floor plan and extensive updates throughout. NEW: roof, windows, exterior siding, HVAC, hot water heater, LVP flooring, gutters, back deck, exterior doors, interior doors, light fixtures, plumbing and updated electrical. The stunning kitchen has been completely renovated with NEW: cabinets, granite countertops, sink, faucet, and stainless steel appliances. Bathrooms feature NEW: shower, bathtub, toilets and vanities. Freshly painted interior. Enjoy outdoor living from the covered front porch, new back deck, and attached carport. Conveniently located with an easy commute to Interstate 40 and Interstate 840. Comcast high-speed internet is available.
Contact an agent
Home facts
- Year built:1996
- Subdivision & Development:Bonwood
- Listing ID #:3305385
- Added:50 day(s) ago
- Updated:September 12, 2026 at 02:29 PM
Rooms and interior
- Bedrooms:3
- Total bathrooms:2
- Full bathrooms:2
- Kitchen Description:Dishwasher, Microwave, Oven
- Basement:Yes
- Basement Description:Crawl Space
- Living area:1,008 sq. ft.
Heating and cooling
- Cooling:Ceiling Fan(s), Central Air
- Heating:Central
- Central air:Yes
Structure and exterior
- Year built:1996
- Building area:1,008 sq. ft.
- Lot area:0.86 Acres
- Construction Materials:Vinyl Siding
- Exterior Features:Deck, Porch
- Levels:1 Story
Schools
- High school:East Hickman High School
- Middle school:East Hickman Middle School
- Elementary school:East Hickman Elementary
Utilities
- Water:Public, Water Available
- Sewer:Septic Tank
Finances and disclosures
- Price:$324,900
- Price per sq. ft.:$322.32
- Tax amount:$1,090
Features and amenities
- Appliances:Dishwasher, Microwave
- Amenities:Ceiling Fan(s), Extra Closets, High Speed Internet, appl_Oven
Parking
- Total parking spaces:1
- Parking description:Attached
- Carport spaces:1
 Copyright 2026 Realtracs Mls. All rights reserved. Realtracs Mls provides content displayed here (“provided content”) on an “as is” basis and makes no representations or warranties regarding the provided content, including, but not limited to those of non-infringement, timeliness, accuracy, or completeness. Individuals and companies using information presented are responsible for verification and validation of information they utilize and present to their customers and clients. Realtracs Mls will not be liable for any damage or loss resulting from use of the provided content or the products available through Portals, IDX, VOW, and/or Syndication. Recipients of this information shall not resell, redistribute, reproduce, modify, or otherwise copy any portion thereof without the expressed written consent of Realtracs Mls. NASHVILLE Member Broker: Renee Hunter
New listings near 1121 Blake Road
- Open Sun, 1 to 3pmNew
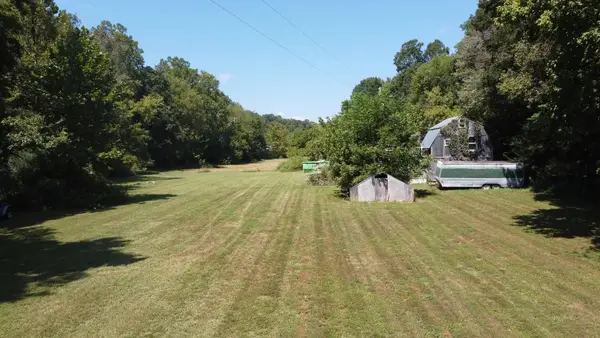 Active3 beds 2 baths1,728 sq. ft.
6572 Hassell Creek Rd, Lyles, TN 37098
MLS# 3545522Listed by: SOUTHERN WAY REAL ESTATE - New
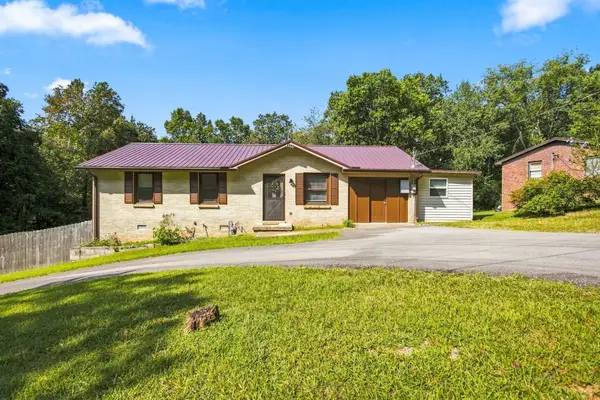 $275,000Active3 beds 2 baths1,186 sq. ft.
6661 Oak Hill Rd, Lyles, TN 37098
MLS# 3543090Listed by: BENCHMARK REALTY, LLC  $67,500Active2.23 Acres
0 Highway 7, Lyles, TN 37098
MLS# 2970519Listed by: K & G REALTY, LLC- New
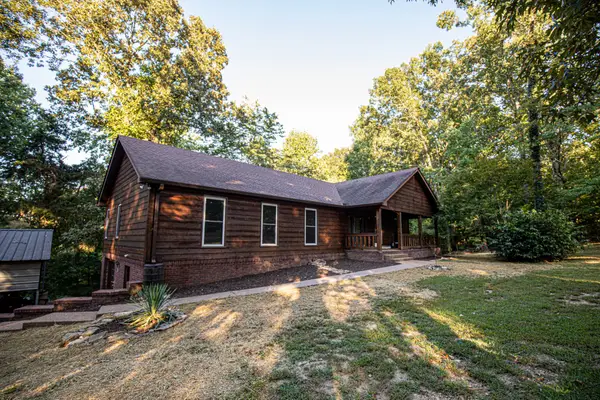 $599,900Active4 beds 3 baths1,936 sq. ft.
340 Dogwood Ct N, Lyles, TN 37098
MLS# 3541520Listed by: LEGG AND COMPANY - New
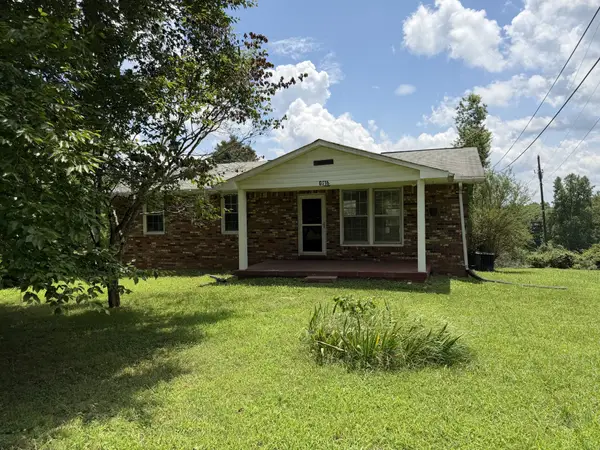 $229,000Active3 beds 1 baths1,161 sq. ft.
6716 Brown Hollow Rd, Lyles, TN 37098
MLS# 3531495Listed by: REALTY EXECUTIVES HOMETOWN LIVING 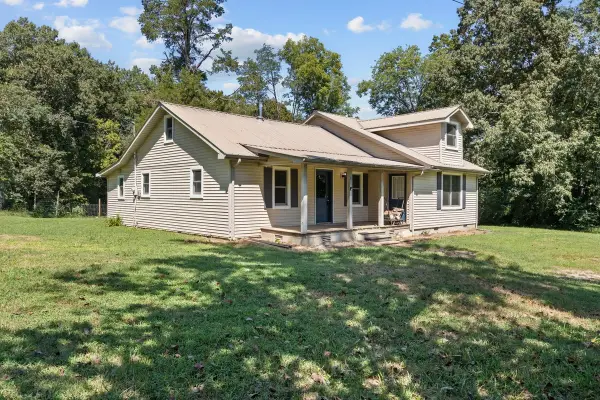 $339,900Active3 beds 3 baths2,524 sq. ft.
6371 Hassell Creek Rd, Lyles, TN 37098
MLS# 3527273Listed by: RELIANT REALTY ERA POWERED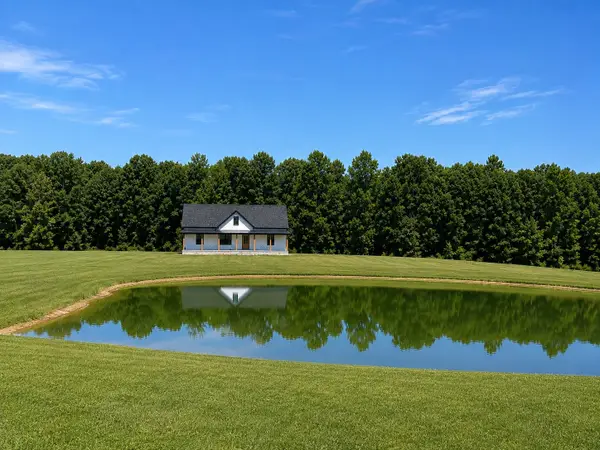 $424,900Active3 beds 2 baths1,311 sq. ft.
2700 Pinewood Road, Lyles, TN 37098
MLS# 3526524Listed by: PARKER PEERY PROPERTIES- Open Sun, 1 to 3pm
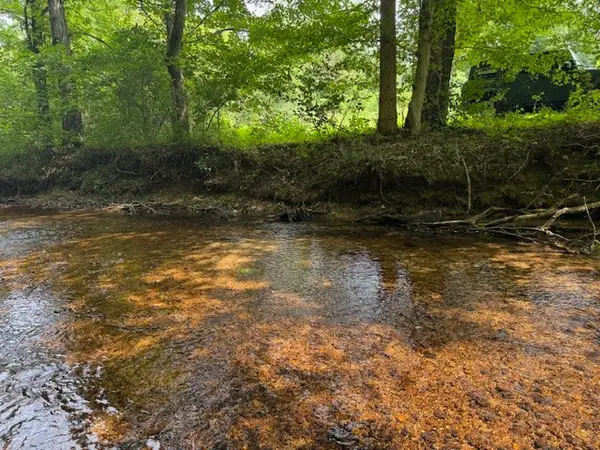 Active5.99 Acres
6572 Hassell Creek Rd, Lyles, TN 37098
MLS# 3525567Listed by: SOUTHERN WAY REAL ESTATE  $315,000Active3 beds 2 baths1,200 sq. ft.
7907 Crossroads Dr, Lyles, TN 37098
MLS# 3519049Listed by: TRISTAR ELITE REALTY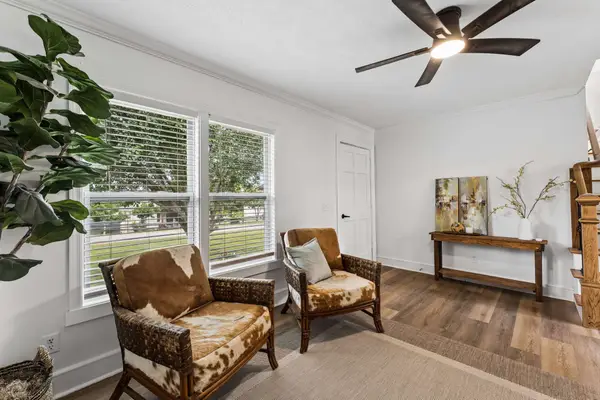 $349,900Pending3 beds 2 baths1,710 sq. ft.
9900 Ed Lyell Rd, Lyles, TN 37098
MLS# 3516471Listed by: TN REALTY, LLC


Protect your home and budget from life's surprises with an Assurant Home Warranty, backed by a partner that supports you through every step of homeownership. Explore Plans.
©2026 Century 21 Real Estate LLC. All rights reserved. CENTURY 21®, the CENTURY 21 Logo and C21® are service marks owned by Century 21 Real Estate LLC. Century 21 Real Estate LLC fully supports the principles of the Fair Housing Act and the Equal Opportunity Act. Each office is independently owned and operated. Listing information is deemed reliable but not guaranteed accurate.