
101 Riverview Run, Madison, TN 37115
Local realty services provided by:CENTURY 21 Premier
101 Riverview Run,Madison, TN 37115
$499,990
- 3 Beds
- 2 Baths
- 1,860 sq. ft.
- Single family
- Active
Upcoming open houses
- Fri, Oct 2311:00 am - 01:00 pm
- Fri, Oct 2302:00 pm - 04:00 pm
- Sat, Oct 2411:00 am - 01:00 pm
- Sat, Oct 2402:00 pm - 04:00 pm
- Sun, Oct 2502:00 pm - 04:00 pm
- Mon, Oct 2602:00 pm - 04:00 pm
- Tue, Oct 2711:00 am - 01:00 pm
- Tue, Oct 2702:00 pm - 04:00 pm
Listed by: jazzlyn j heath, christy mcafee
Office: patterson company, llc.
MLS#:3520183
Source:NASHVILLE
Price summary
- Price:$499,990
- Price per sq. ft.:$268.81
- Monthly HOA dues:$70
About this home
FALL SAVINGS EVENT – $10,000 FLEX CASH ON PRESALES WITH PREFERRED LENDER FOR A LIMITED TIME! Looking for single-level living, an available 3-car garage option, and more breathing room between neighbors? Discover the Ocoee at Riverview by Patterson Company! This thoughtfully designed 3-bedroom, 2-bath home offers approximately 1,860 sq. ft. with an open-concept layout, 10' great room ceilings, and a desirable split-bedroom design for added privacy. A versatile flex room provides the perfect space for a home office, hobby room, or additional sitting area. Enjoy the opportunity to personalize your home with available design selections and structural options, including a 3-car garage, covered patio, and drop zone! Nestled along the Cumberland River, Riverview features thoughtfully spaced homesites, sidewalks, a walking path, and a playground. Enjoy a tucked-away neighborhood setting just minutes from the Rivergate redevelopment area and convenient to downtown Nashville. Schedule your visit today and discover the possibilities of building at Riverview!...
Contact an agent
Home facts
- Year built:2026
- Subdivision & Development:Riverview
- Listing ID #:3520183
- Added:59 day(s) ago
- Updated:October 20, 2026 at 11:58 PM
Rooms and interior
- Bedrooms:3
- Total bathrooms:2
- Full bathrooms:2
- Flooring:Carpet, Laminate, Tile
- Kitchen Description:Dishwasher, Disposal, Microwave
- Living area:1,860 sq. ft.
Heating and cooling
- Cooling:Central Air
- Heating:Central
- Central air:Yes
Structure and exterior
- Roof:Shingle
- Year built:2026
- Building area:1,860 sq. ft.
- Architectural Style:Traditional
- Construction Materials:Brick, Hardboard Siding
- Exterior Features:Patio
- Levels:2 Story
Schools
- High school:Hunters Lane Comp High School
- Middle school:Goodlettsville Middle
- Elementary school:Gateway Elementary
Utilities
- Water:Public, Water Available
- Sewer:Public Sewer
Finances and disclosures
- Price:$499,990
- Price per sq. ft.:$268.81
- Tax amount:$3,900
Features and amenities
- Appliances:Dishwasher, Disposal, Microwave
- Amenities:Playground, Trail(s)
Parking
- Total parking spaces:2
- Garage:Yes
- Garage spaces:2
 Copyright 2026 Realtracs Mls. All rights reserved. Realtracs Mls provides content displayed here (“provided content”) on an “as is” basis and makes no representations or warranties regarding the provided content, including, but not limited to those of non-infringement, timeliness, accuracy, or completeness. Individuals and companies using information presented are responsible for verification and validation of information they utilize and present to their customers and clients. Realtracs Mls will not be liable for any damage or loss resulting from use of the provided content or the products available through Portals, IDX, VOW, and/or Syndication. Recipients of this information shall not resell, redistribute, reproduce, modify, or otherwise copy any portion thereof without the expressed written consent of Realtracs Mls. NASHVILLE Member Broker: Renee Hunter
New listings near 101 Riverview Run
- Coming Soon
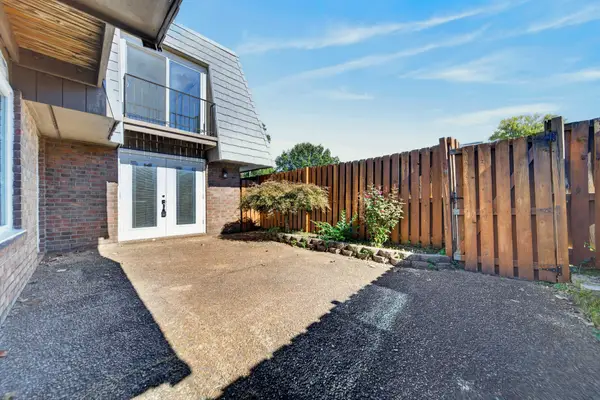 $225,000Coming Soon2 beds 3 baths1,356 sq. ft.
230 Cedarwood Ln, Madison, TN 37115
MLS# 3620391Listed by: BLUEGRASS REALTY & PROPERTY MANAGEMENT, INC - New
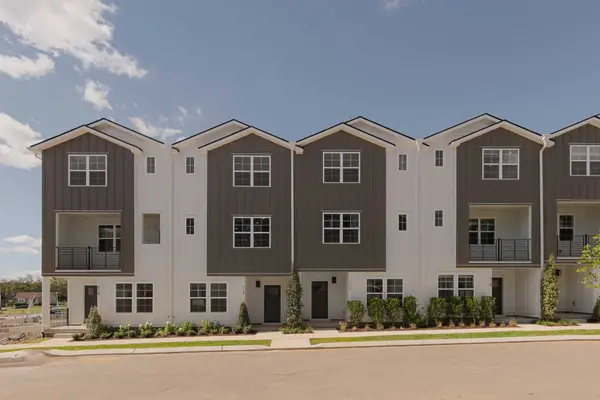 $390,950Active3 beds 3 baths1,856 sq. ft.
114 Chadwick Ct, Madison, TN 37115
MLS# 3623127Listed by: LEGACY SOUTH BROKERAGE - New
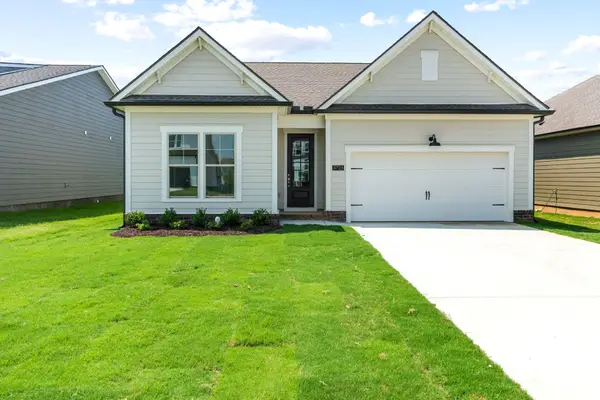 $479,990Active3 beds 2 baths1,661 sq. ft.
123 Riverview Run, Madison, TN 37115
MLS# 3622916Listed by: PATTERSON COMPANY, LLC - New
 $559,900Active3 beds 2 baths2,262 sq. ft.
667 Heritage Dr, Madison, TN 37115
MLS# 3622672Listed by: TEAM WILSON REAL ESTATE PARTNERS - Open Sun, 2 to 4pmNew
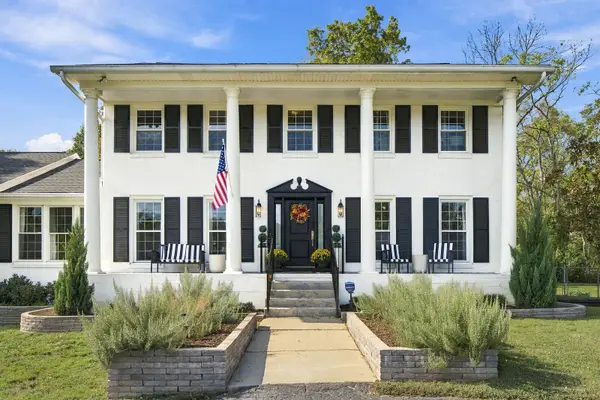 $899,900Active5 beds 5 baths4,306 sq. ft.
901 N Summerfield Dr, Madison, TN 37115
MLS# 3622492Listed by: BENCHMARK REALTY, LLC - New
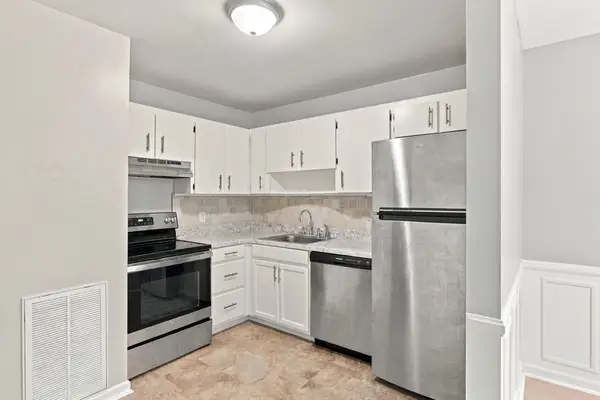 $133,000Active2 beds 1 baths968 sq. ft.
555 N Dupont Ave #C62, Madison, TN 37115
MLS# 3622335Listed by: ELEVATE REALTY - New
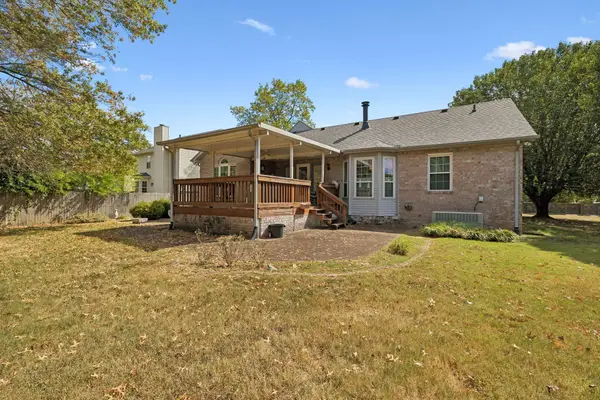 $429,700Active3 beds 2 baths2,120 sq. ft.
1401 Joe Pyron Dr, Madison, TN 37115
MLS# 3622290Listed by: VISION REALTY PARTNERS, LLC - New
 $339,000Active4 beds 3 baths1,566 sq. ft.
305 Wiley St, Madison, TN 37115
MLS# 3622122Listed by: THE REALTY ASSOCIATION - New
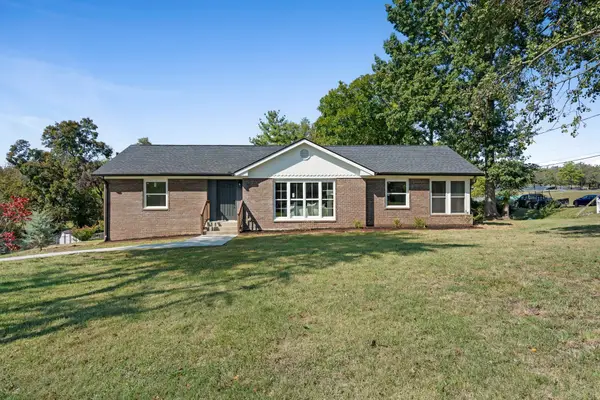 $690,000Active4 beds 3 baths2,728 sq. ft.
100 S Graycroft Ave, Madison, TN 37115
MLS# 3622082Listed by: KELLER WILLIAMS REALTY - Open Fri, 2 to 4pmNew
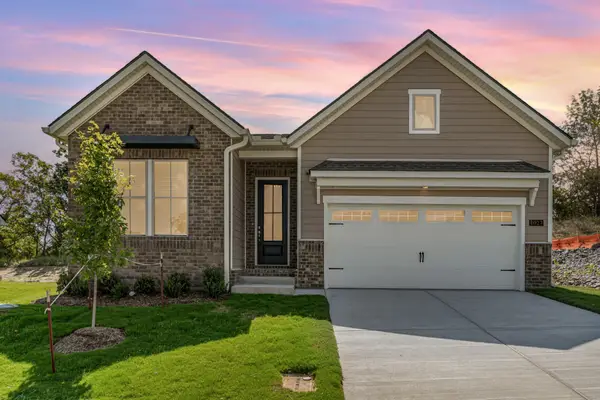 $534,924Active3 beds 2 baths1,860 sq. ft.
1113 Riverview Run, Madison, TN 37115
MLS# 3622015Listed by: PATTERSON COMPANY, LLC


Protect your home and budget from life's surprises with an Assurant Home Warranty, backed by a partner that supports you through every step of homeownership. Explore Plans.
©2026 Century 21 Real Estate LLC. All rights reserved. CENTURY 21®, the CENTURY 21 Logo and C21® are service marks owned by Century 21 Real Estate LLC. Century 21 Real Estate LLC fully supports the principles of the Fair Housing Act and the Equal Opportunity Act. Each office is independently owned and operated. Listing information is deemed reliable but not guaranteed accurate.