
1023 New Providence Pass, Madison, TN 37115
Local realty services provided by:CENTURY 21 Premier
1023 New Providence Pass,Madison, TN 37115
$366,900
- 4 Beds
- 2 Baths
- 1,430 sq. ft.
- Single family
- Active
Listed by: jack dabney
Office: arrive realty, llc.
MLS#:3601783
Source:NASHVILLE
Price summary
- Price:$366,900
- Price per sq. ft.:$256.57
About this home
Why buy new when you can have move-in ready on a HUGE lot! Seller will consider all reasonable offers! Immaculate all-brick 4-bedroom, 2-bath home in Madison with a spacious backyard! Updates include fresh interior and exterior paint, new main-level hardwood floors, upstairs carpet, bathroom flooring, and light fixtures throughout. Major improvements include a new roof, HVAC, and water heater! Oversized upstairs 4th bedroom is perfect for a bonus room, office, or guest space. Great location just minutes from Madison's favorite spots! Move-in ready and a MUST SEE! Eligible for a $15,000 lender grant with a Conventional loan. Ask listing agent for details!
Contact an agent
Home facts
- Year built:2008
- Subdivision & Development:Providence Place
- Listing ID #:3601783
- Added:10 day(s) ago
- Updated:October 08, 2026 at 02:42 PM
Rooms and interior
- Bedrooms:4
- Total bathrooms:2
- Full bathrooms:2
- Flooring:Carpet, Laminate, Tile
- Kitchen Description:Dishwasher, Disposal, Microwave, Refrigerator
- Basement Description:Crawl Space
- Living area:1,430 sq. ft.
Heating and cooling
- Cooling:Central Air, Electric
- Heating:Central, Electric
- Central air:Yes
Structure and exterior
- Year built:2008
- Building area:1,430 sq. ft.
- Lot area:0.25 Acres
- Construction Materials:Brick
- Exterior Features:Deck
- Levels:2 Story
Schools
- High school:Hunters Lane Comp High School
- Middle school:Neely's Bend Middle
- Elementary school:Amqui K-8 School
Utilities
- Water:Public, Water Available
- Sewer:Public Sewer
Finances and disclosures
- Price:$366,900
- Price per sq. ft.:$256.57
- Tax amount:$2,644
Features and amenities
- Appliances:Dishwasher, Disposal, Microwave, Refrigerator
Parking
- Total parking spaces:2
- Parking description:Concrete
 Copyright 2026 Realtracs Mls. All rights reserved. Realtracs Mls provides content displayed here (“provided content”) on an “as is” basis and makes no representations or warranties regarding the provided content, including, but not limited to those of non-infringement, timeliness, accuracy, or completeness. Individuals and companies using information presented are responsible for verification and validation of information they utilize and present to their customers and clients. Realtracs Mls will not be liable for any damage or loss resulting from use of the provided content or the products available through Portals, IDX, VOW, and/or Syndication. Recipients of this information shall not resell, redistribute, reproduce, modify, or otherwise copy any portion thereof without the expressed written consent of Realtracs Mls. NASHVILLE Member Broker: Renee Hunter
New listings near 1023 New Providence Pass
- Coming Soon
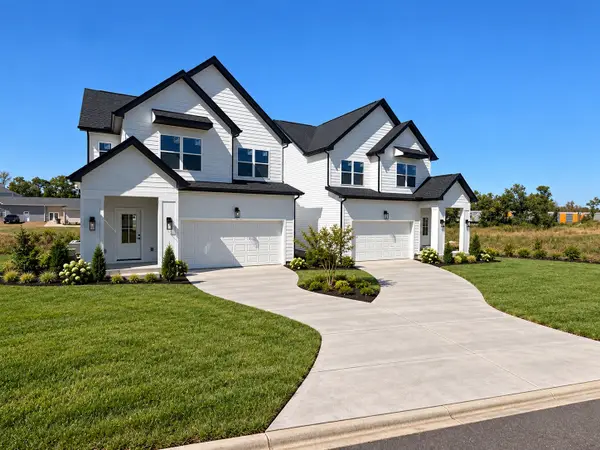 $475,000Coming Soon3 beds 3 baths2,048 sq. ft.
1832 Stable Ct, Madison, TN 37115
MLS# 3603211Listed by: HAVEN REAL ESTATE - Coming Soon
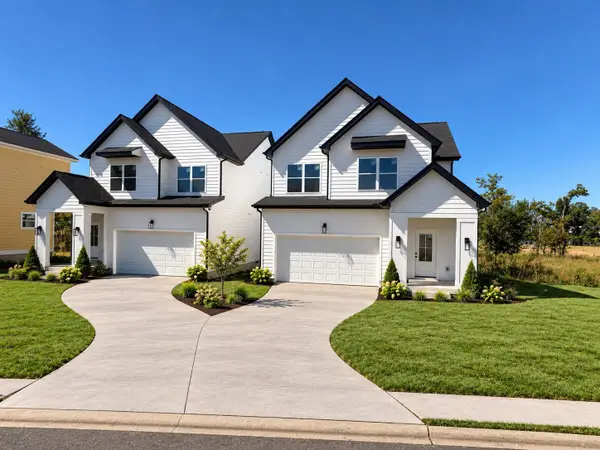 $475,000Coming Soon3 beds 3 baths2,048 sq. ft.
1828 Stable Ct, Madison, TN 37115
MLS# 3603214Listed by: HAVEN REAL ESTATE - Coming Soon
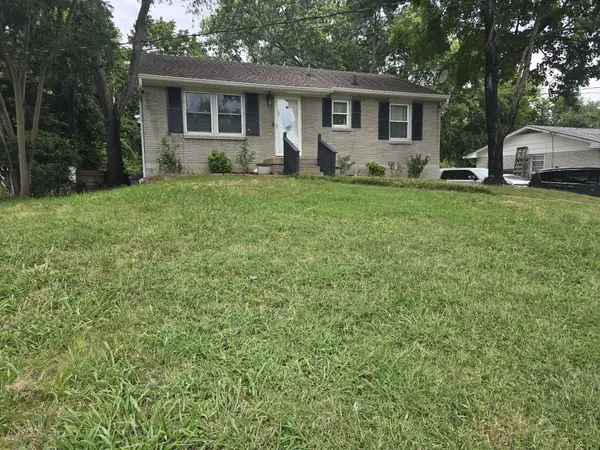 $385,000Coming Soon4 beds 1 baths2,376 sq. ft.
1413 Bain Dr, Madison, TN 37115
MLS# 3598469Listed by: REALTY OF AMERICA - Coming Soon
 $399,000Coming Soon6 beds 3 baths2,222 sq. ft.
341 Becklea Dr, Madison, TN 37115
MLS# 3531051Listed by: ZACH TAYLOR REAL ESTATE - New
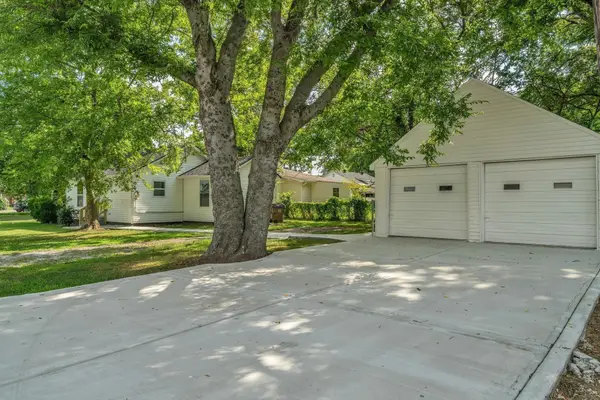 $314,900Active3 beds 2 baths875 sq. ft.
302 Maple St, Madison, TN 37115
MLS# 3613309Listed by: MAJESTY REALTY - Open Sun, 11am to 1pmNew
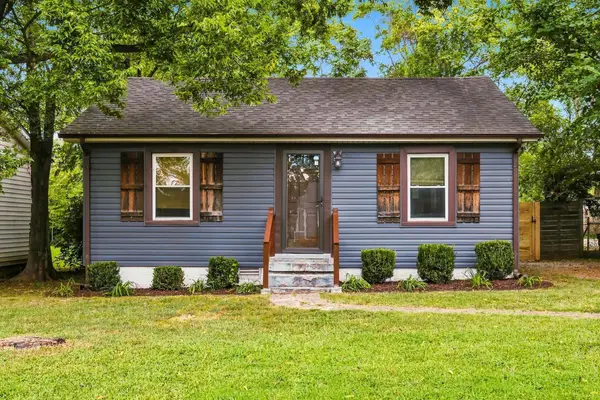 $329,000Active3 beds 1 baths1,008 sq. ft.
321 Hickory St, Madison, TN 37115
MLS# 3611871Listed by: COMPASS RE - New
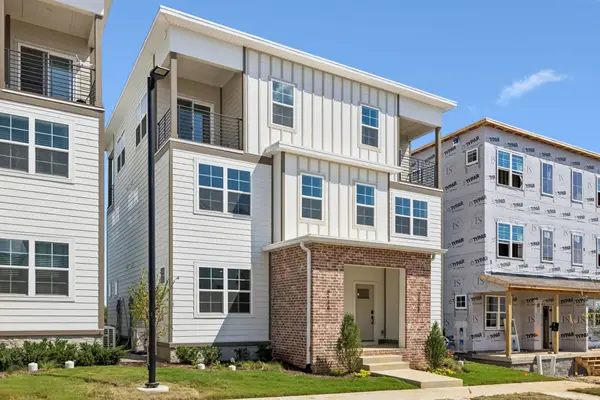 $258,900Active1 beds 2 baths954 sq. ft.
312 Mulberry Terrace #B, Madison, TN 37115
MLS# 3612576Listed by: LEGACY SOUTH BROKERAGE - New
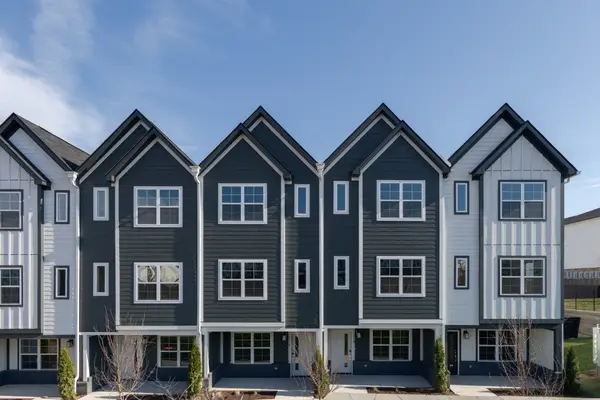 $326,600Active2 beds 3 baths1,412 sq. ft.
700 N Dupont Ave #105, Madison, TN 37115
MLS# 3612583Listed by: LEGACY SOUTH BROKERAGE - New
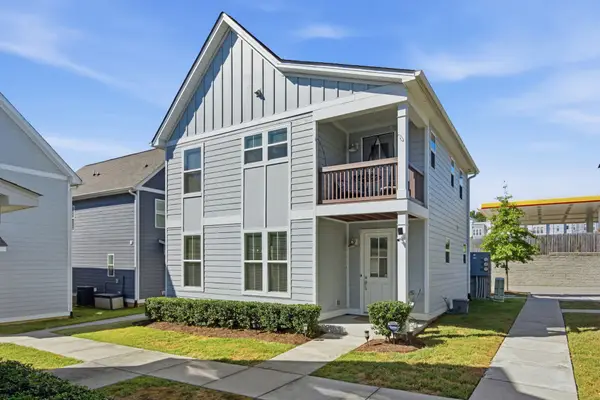 $385,000Active3 beds 3 baths1,498 sq. ft.
802 Briar Cir, Madison, TN 37115
MLS# 3612248Listed by: WILSON GROUP REAL ESTATE - New
 $645,000Active3 beds 3 baths2,003 sq. ft.
710 Inspiration Blvd, Madison, TN 37115
MLS# 3612039Listed by: COMPASS RE


Protect your home and budget from life's surprises with an Assurant Home Warranty, backed by a partner that supports you through every step of homeownership. Explore Plans.
©2026 Century 21 Real Estate LLC. All rights reserved. CENTURY 21®, the CENTURY 21 Logo and C21® are service marks owned by Century 21 Real Estate LLC. Century 21 Real Estate LLC fully supports the principles of the Fair Housing Act and the Equal Opportunity Act. Each office is independently owned and operated. Listing information is deemed reliable but not guaranteed accurate.