
143 Hillcrest Dr, Madison, TN 37115
Local realty services provided by:CENTURY 21 Premier
143 Hillcrest Dr,Madison, TN 37115
$333,000
- 2 Beds
- 1 Baths
- - sq. ft.
- Single family
- Sold
Listed by: sonja b. hammond
Office: blackwell realty and auction
MLS#:3500948
Source:NASHVILLE
Sorry, we are unable to map this address
Price summary
- Price:$333,000
About this home
Bring your vision and unlock the potential of this 2-bedroom, 1-bath fixer-upper! Offering approximately 1,015 square feet of living space on a spacious 0.68-acre lot, this property is ready for someone with imagination and a vision for what it could become. Whether you’re looking for your next investment project, a starter home, or an opportunity to create a home tailored to your own style, this property offers plenty of possibilities. Restore and transform this home into something to be proud of while enjoying the benefit of a generous lot. Great investment opportunity with lots of potential!
Contact an agent
Home facts
- Year built:1945
- Subdivision & Development:Yowell Place
- Listing ID #:3500948
- Added:65 day(s) ago
- Updated:October 13, 2026 at 07:58 AM
Rooms and interior
- Bedrooms:2
- Total bathrooms:1
- Full bathrooms:1
- Flooring:Tile, Vinyl
- Basement Description:Crawl Space
Heating and cooling
- Cooling:Central Air
- Heating:Central
- Central air:Yes
Structure and exterior
- Year built:1945
- Lot Features:Rolling Slope
- Construction Materials:Frame
- Exterior Features:Porch
- Levels:1 Story
Schools
- High school:Hunters Lane Comp High School
- Middle school:Madison Middle
- Elementary school:Stratton Elementary
Utilities
- Water:Public, Water Available
- Sewer:Public Sewer
Finances and disclosures
- Price:$333,000
- Tax amount:$1,878
Parking
- Total parking spaces:2
- Parking description:Detached
- Garage:Yes
- Garage spaces:2
 Copyright 2026 Realtracs Mls. All rights reserved. Realtracs Mls provides content displayed here (“provided content”) on an “as is” basis and makes no representations or warranties regarding the provided content, including, but not limited to those of non-infringement, timeliness, accuracy, or completeness. Individuals and companies using information presented are responsible for verification and validation of information they utilize and present to their customers and clients. Realtracs Mls will not be liable for any damage or loss resulting from use of the provided content or the products available through Portals, IDX, VOW, and/or Syndication. Recipients of this information shall not resell, redistribute, reproduce, modify, or otherwise copy any portion thereof without the expressed written consent of Realtracs Mls. NASHVILLE Member Broker: Renee Hunter
New listings near 143 Hillcrest Dr
- Coming Soon
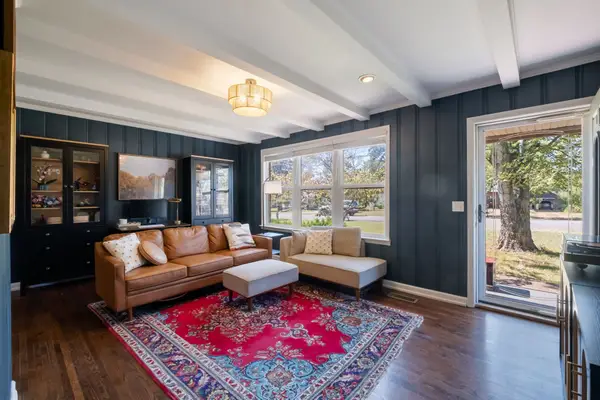 $329,900Coming Soon3 beds 1 baths1,125 sq. ft.
831 Walnut St, Madison, TN 37115
MLS# 3618940Listed by: BENCHMARK REALTY, LLC - Coming Soon
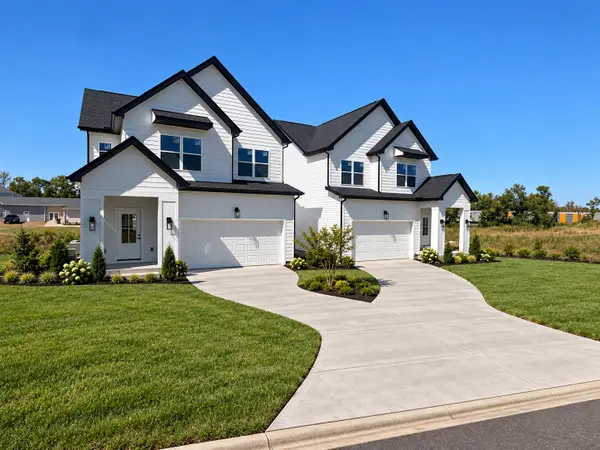 $475,000Coming Soon3 beds 3 baths2,048 sq. ft.
1832 Stable Ct, Madison, TN 37115
MLS# 3603211Listed by: HAVEN REAL ESTATE - Coming Soon
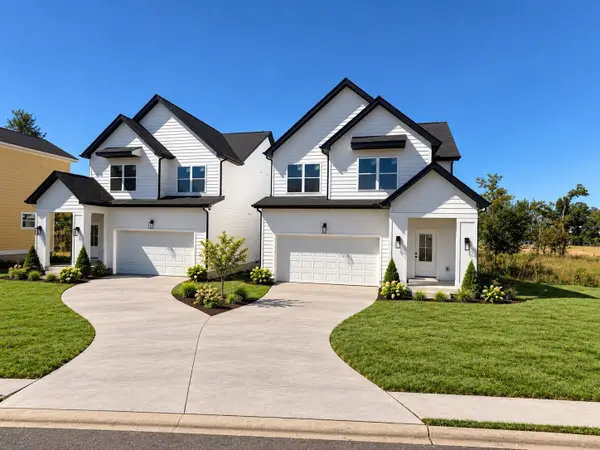 $475,000Coming Soon3 beds 3 baths2,048 sq. ft.
1828 Stable Ct, Madison, TN 37115
MLS# 3603214Listed by: HAVEN REAL ESTATE - Coming Soon
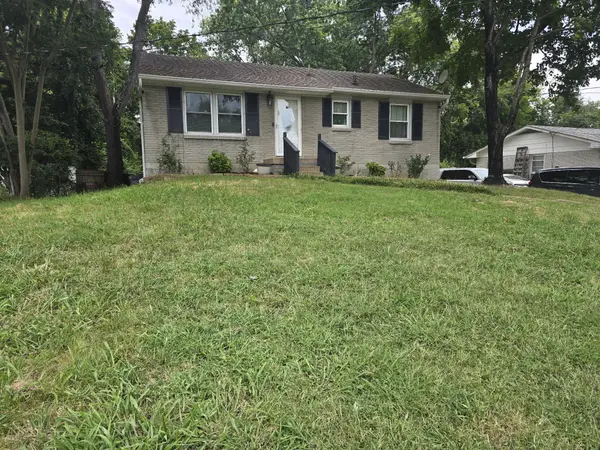 $385,000Coming Soon4 beds 1 baths2,376 sq. ft.
1413 Bain Dr, Madison, TN 37115
MLS# 3598469Listed by: REALTY OF AMERICA - Coming Soon
 $399,000Coming Soon6 beds 3 baths2,222 sq. ft.
341 Becklea Dr, Madison, TN 37115
MLS# 3531051Listed by: ZACH TAYLOR REAL ESTATE - New
 $399,000Active3 beds 1 baths1,112 sq. ft.
321 E Marthona Road, Madison, TN 37115
MLS# 3619432Listed by: MUSIC CITY REAL ESTATE SERVICES, LLC 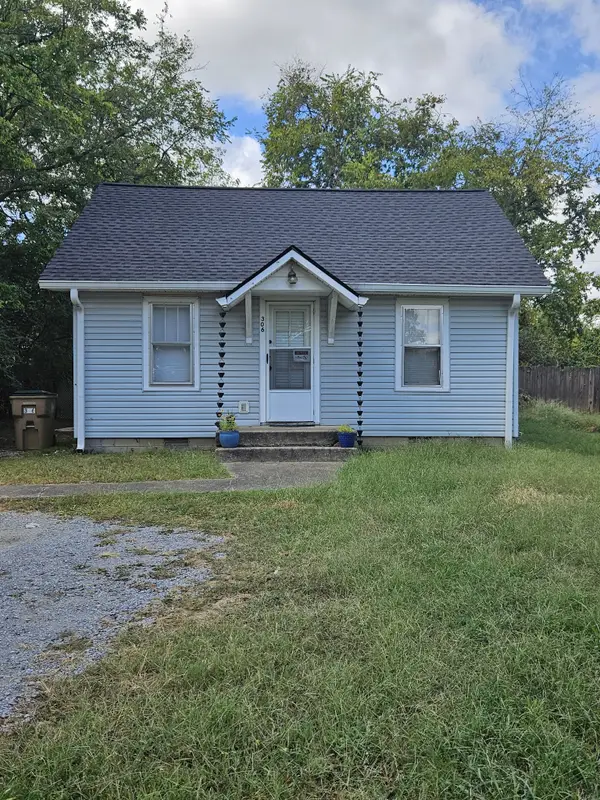 $155,000Pending2 beds 1 baths864 sq. ft.
306 Mcarthur Dr, Madison, TN 37115
MLS# 3619345Listed by: SYNERGY REALTY NETWORK, LLC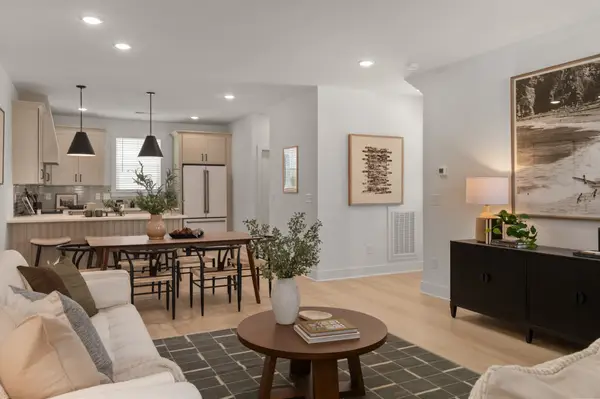 $370,650Pending3 beds 3 baths1,856 sq. ft.
106 Chadwick Ct, Madison, TN 37115
MLS# 3619218Listed by: LEGACY SOUTH BROKERAGE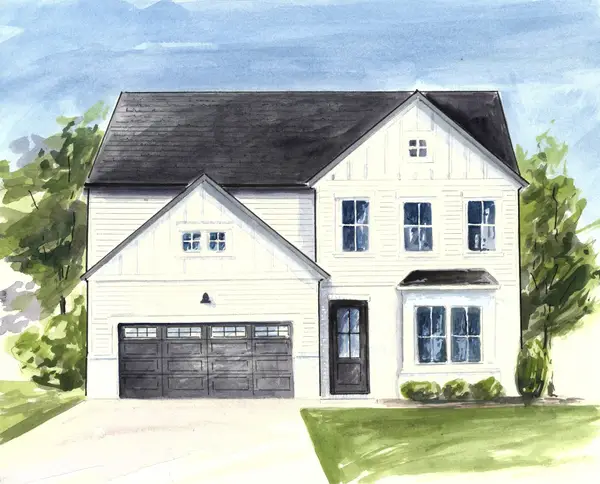 $631,384Pending4 beds 4 baths2,604 sq. ft.
1112 Riverview Run, Madison, TN 37115
MLS# 3619046Listed by: PATTERSON COMPANY, LLC- New
 $299,900Active2 beds 3 baths1,371 sq. ft.
700 N Dupont Ave #201, Madison, TN 37115
MLS# 3618955Listed by: LEGACY SOUTH BROKERAGE


Protect your home and budget from life's surprises with an Assurant Home Warranty, backed by a partner that supports you through every step of homeownership. Explore Plans.
©2026 Century 21 Real Estate LLC. All rights reserved. CENTURY 21®, the CENTURY 21 Logo and C21® are service marks owned by Century 21 Real Estate LLC. Century 21 Real Estate LLC fully supports the principles of the Fair Housing Act and the Equal Opportunity Act. Each office is independently owned and operated. Listing information is deemed reliable but not guaranteed accurate.