
2128 E Hill Dr, Madison, TN 37115
Local realty services provided by:CENTURY 21 Premier
2128 E Hill Dr,Madison, TN 37115
$376,000
- 3 Beds
- 4 Baths
- - sq. ft.
- Single family
- Sold
Listed by: meredith lee freeman
Office: keller williams realty
MLS#:3225404
Source:NASHVILLE
Sorry, we are unable to map this address
Price summary
- Price:$376,000
About this home
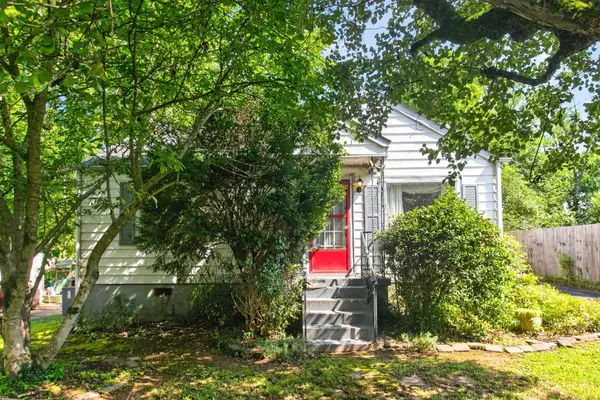
Welcome to your new Madison home on half an acre with no HOA! This spacious 3-bedroom, 3.5-bath home features a great room with fireplace, large kitchen with pantry, loft with built-in bookshelves, lots of natural lighting through the large windows, deck overlooking a huge yard with fruit trees, long driveway with ample guest parking, and a garage with a built-in workshop area. The expansive, unfinished basement with bathroom provides endless possibilities for a studio, home gym, rec room, or additional living space. Major updates include a newer roof with 50-year warranty, updated windows, and two newer HVAC units installed in 2024 and 2025 for added peace of mind. Enjoy the privacy of this quiet, established neighborhood while being within a few minutes of all the shopping, restaurants, parks, and amenities of the Madison/Goodlettsville (and exciting Rivergate Redevelopment) area. If you're looking for a great space to call home, this one is a must-see!
Contact an agent
Home facts
- Year built:1987
- Listing ID #:3225404
- Added:45 day(s) ago
- Updated:July 16, 2026 at 07:56 AM
Rooms and interior
- Bedrooms:3
- Total bathrooms:4
- Full bathrooms:3
- Half bathrooms:1
- Flooring:Carpet, Tile
- Kitchen Description:Refrigerator
- Basement:Yes
- Basement Description:Full, Unfinished
Heating and cooling
- Cooling:Ceiling Fan(s), Central Air, Electric
- Heating:Central, Electric
- Central air:Yes
Structure and exterior
- Year built:1987
- Construction Materials:Brick, Vinyl Siding
- Exterior Features:Deck, Porch
- Levels:2 Story
Schools
- High school:Hunters Lane Comp High School
- Middle school:Goodlettsville Middle
- Elementary school:Gateway Elementary
Utilities
- Water:Public, Water Available
- Sewer:Public Sewer
Finances and disclosures
- Price:$376,000
- Tax amount:$2,548
Features and amenities
- Appliances:Refrigerator
- Amenities:Ceiling Fan(s), Extra Closets
Parking
- Total parking spaces:1
- Garage:Yes
- Garage spaces:1
 Copyright 2026 Realtracs Mls. All rights reserved. Realtracs Mls provides content displayed here (“provided content”) on an “as is” basis and makes no representations or warranties regarding the provided content, including, but not limited to those of non-infringement, timeliness, accuracy, or completeness. Individuals and companies using information presented are responsible for verification and validation of information they utilize and present to their customers and clients. Realtracs Mls will not be liable for any damage or loss resulting from use of the provided content or the products available through Portals, IDX, VOW, and/or Syndication. Recipients of this information shall not resell, redistribute, reproduce, modify, or otherwise copy any portion thereof without the expressed written consent of Realtracs Mls. NASHVILLE Member Broker: Renee Hunter
New listings near 2128 E Hill Dr
- New
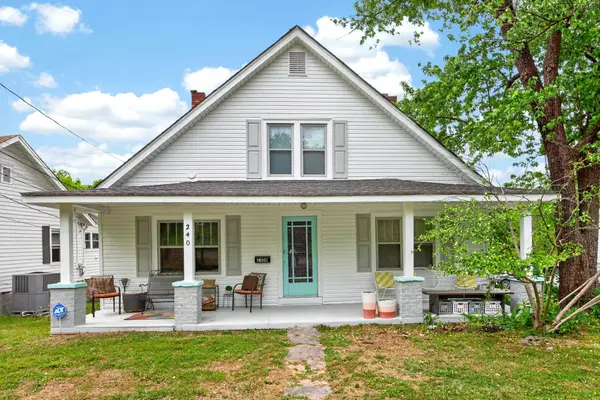 $549,000Active-- beds -- baths2,472 sq. ft.
240 Lanier Dr, Madison, TN 37115
MLS# 3282470Listed by: SNEAKY NINJA, INC. - New
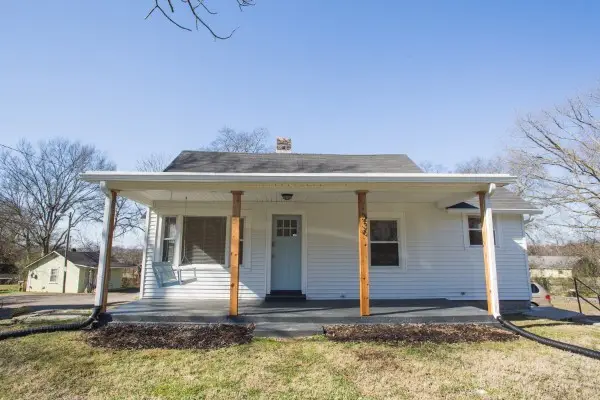 $399,000Active-- beds -- baths1,504 sq. ft.
236 Lanier Dr, Madison, TN 37115
MLS# 3282471Listed by: SNEAKY NINJA, INC. - New
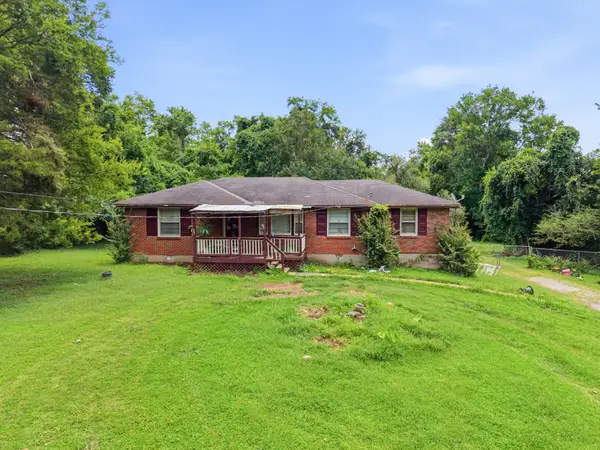 $0Active3 beds 1 baths1,070 sq. ft.
103 Port Dr, Madison, TN 37115
MLS# 3282419Listed by: JAMES R. CASH II AUCTIONS & REAL ESTATE - New
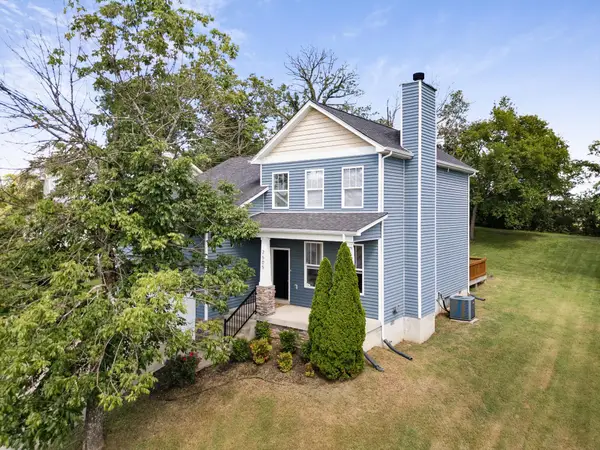 $440,000Active3 beds 3 baths1,896 sq. ft.
2505 Val Marie Dr, Madison, TN 37115
MLS# 3282430Listed by: WILSON GROUP REAL ESTATE - Coming Soon
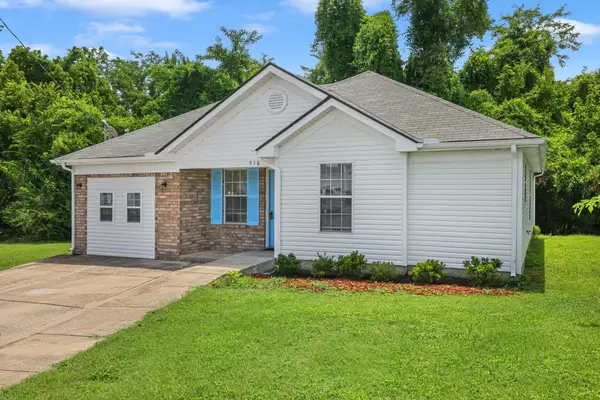 $385,000Coming Soon4 beds 2 baths
936 Santa Maria Cv, Madison, TN 37115
MLS# 3278619Listed by: THE ASHTON REAL ESTATE GROUP OF RE/MAX ADVANTAGE - Coming SoonOpen Fri, 11am to 1pm
 $429,900Coming Soon3 beds 2 baths
809 Chadwell Dr, Madison, TN 37115
MLS# 3280894Listed by: MW REAL ESTATE CO. - New
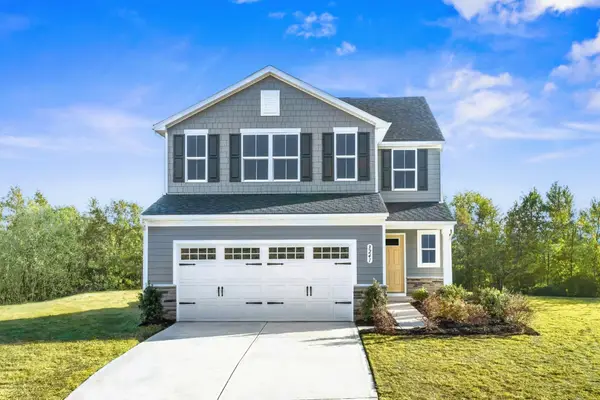 $400,990Active5 beds 3 baths2,277 sq. ft.
3199 Red Fox Ridge, Madison, TN 37115
MLS# 3279223Listed by: RYAN HOMES - New
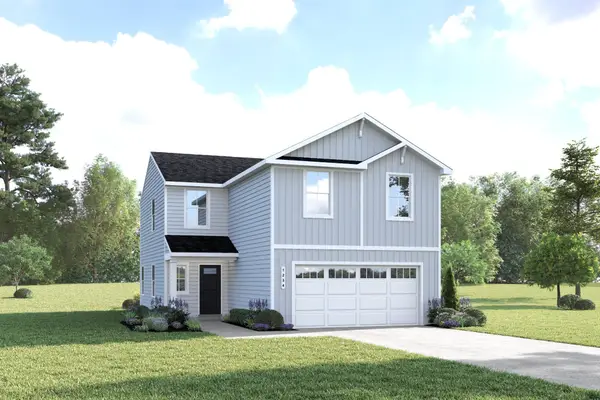 $367,500Active4 beds 3 baths1,749 sq. ft.
3140 Red Fox Ridge, Madison, TN 37115
MLS# 3279094Listed by: RYAN HOMES - Open Fri, 11am to 2pmNew
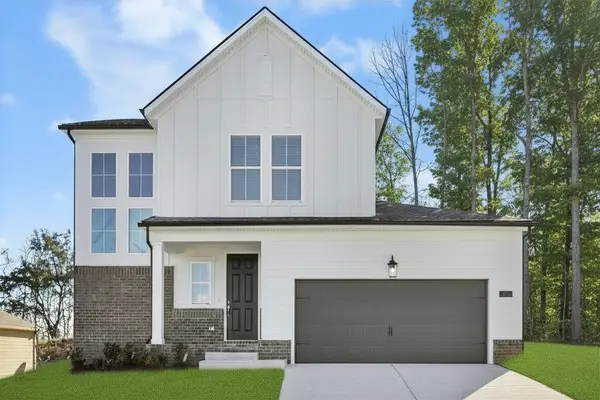 $529,755Active5 beds 3 baths2,349 sq. ft.
1029 Riverview Run, Madison, TN 37115
MLS# 3279126Listed by: PATTERSON COMPANY, LLC - New
 $265,000Active3 beds 2 baths1,224 sq. ft.
411 Lanier Dr, Madison, TN 37115
MLS# 3278592Listed by: YOUR DESTINATION FINDERS LLC


Protect your home and budget from life's surprises with an Assurant Home Warranty, backed by a partner that supports you through every step of homeownership. Explore Plans.
©2026 Century 21 Real Estate LLC. All rights reserved. CENTURY 21®, the CENTURY 21 Logo and C21® are service marks owned by Century 21 Real Estate LLC. Century 21 Real Estate LLC fully supports the principles of the Fair Housing Act and the Equal Opportunity Act. Each office is independently owned and operated. Listing information is deemed reliable but not guaranteed accurate.