
411 Lanier Dr, Madison, TN 37115
Local realty services provided by:CENTURY 21 Premier
411 Lanier Dr,Madison, TN 37115
$200,000
- 3 Beds
- 2 Baths
- - sq. ft.
- Single family
- Sold
Listed by: april harrington, elizabeth lawson
Office: your destination finders llc.
MLS#:3278592
Source:NASHVILLE
Sorry, we are unable to map this address
Price summary
- Price:$200,000
About this home
Full of potential and ready for its next chapter! This 3-bedroom, 2-bath Madison home is a great opportunity for buyers looking to add their own style and make a home truly their own. With a functional floor plan, spacious living areas, plenty of natural light, and a large backyard, there is lots of room to bring your ideas to life. The home needs some TLC and updating, but with the right improvements, it could be a wonderful place to call home. Conveniently located near shopping, dining, parks, major interstates, and downtown Nashville.
Contact an agent
Home facts
- Year built:1948
- Subdivision & Development:Rainbow Terrace
- Listing ID #:3278592
- Added:45 day(s) ago
- Updated:August 29, 2026 at 07:37 AM
Rooms and interior
- Bedrooms:3
- Total bathrooms:2
- Full bathrooms:2
- Flooring:Carpet, Laminate
- Kitchen Description:Oven, Refrigerator
- Basement:Yes
Heating and cooling
- Cooling:Central Air
- Heating:Central
- Central air:Yes
Structure and exterior
- Year built:1948
- Construction Materials:Vinyl Siding
- Levels:1 Story
Schools
- High school:Hunters Lane Comp High School
- Middle school:Madison Middle
- Elementary school:Stratton Elementary
Utilities
- Water:Public, Water Available
- Sewer:Public Sewer
Finances and disclosures
- Price:$200,000
- Tax amount:$1,859
Features and amenities
- Appliances:Refrigerator, Washer
- Laundry features:Dryer, Washer
- Amenities:appl_Oven
Parking
- Parking description:Concrete
 Copyright 2026 Realtracs Mls. All rights reserved. Realtracs Mls provides content displayed here (“provided content”) on an “as is” basis and makes no representations or warranties regarding the provided content, including, but not limited to those of non-infringement, timeliness, accuracy, or completeness. Individuals and companies using information presented are responsible for verification and validation of information they utilize and present to their customers and clients. Realtracs Mls will not be liable for any damage or loss resulting from use of the provided content or the products available through Portals, IDX, VOW, and/or Syndication. Recipients of this information shall not resell, redistribute, reproduce, modify, or otherwise copy any portion thereof without the expressed written consent of Realtracs Mls. NASHVILLE Member Broker: Renee Hunter
New listings near 411 Lanier Dr
- Coming SoonOpen Sun, 1 to 3pm
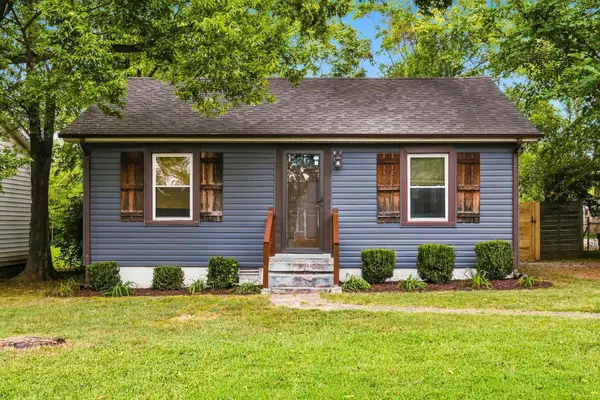 $349,999Coming Soon3 beds 1 baths1,008 sq. ft.
321 Hickory St, Madison, TN 37115
MLS# 3519206Listed by: COMPASS RE - Coming Soon
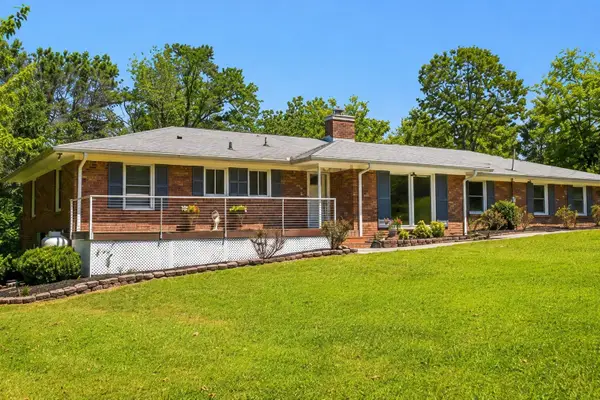 $559,900Coming Soon3 beds 2 baths2,406 sq. ft.
710 Tuckahoe Dr, Madison, TN 37115
MLS# 3526741Listed by: COMPASS RE - Coming Soon
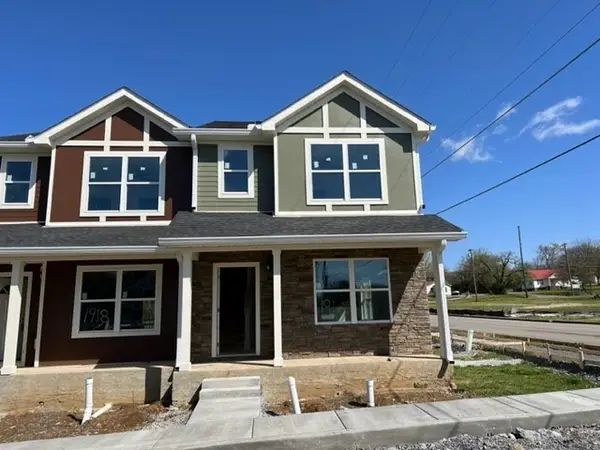 $240,000Coming Soon2 beds 3 baths1,176 sq. ft.
1916 Lombardia Ln, Madison, TN 37115
MLS# 3526937Listed by: CADENCE REAL ESTATE - Coming Soon
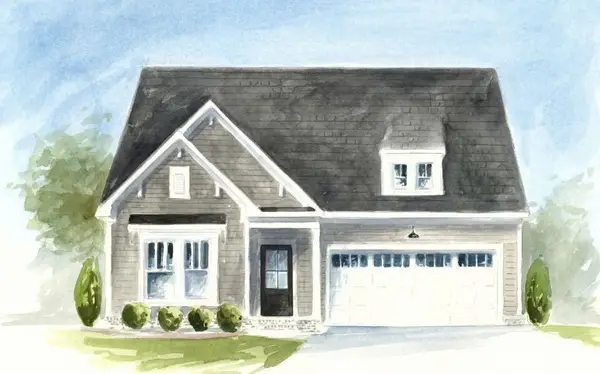 $499,990Coming Soon3 beds 2 baths1,860 sq. ft.
101 Riverview Run, Madison, TN 37115
MLS# 3520183Listed by: PATTERSON COMPANY, LLC - Coming Soon
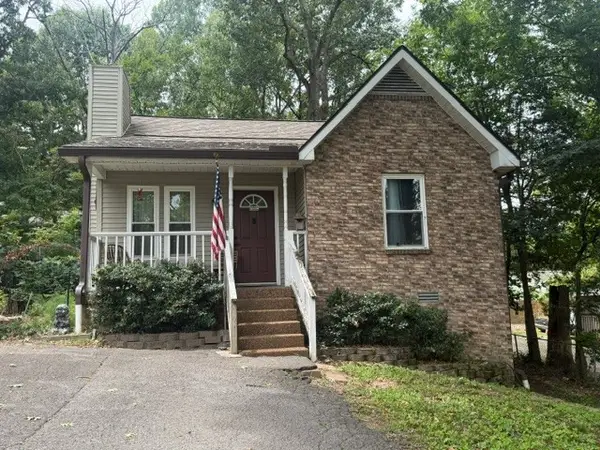 $299,900Coming Soon2 beds 2 baths890 sq. ft.
1518 Ocoee Trl, Madison, TN 37115
MLS# 3502067Listed by: AT HOME REALTY - Coming Soon
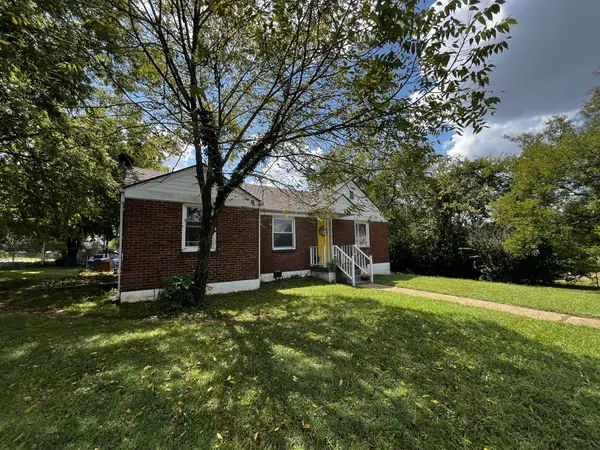 $325,000Coming Soon3 beds 2 baths1,300 sq. ft.
1208 Barry Dr, Madison, TN 37115
MLS# 3513859Listed by: WHITE HOUSE REALTORS - New
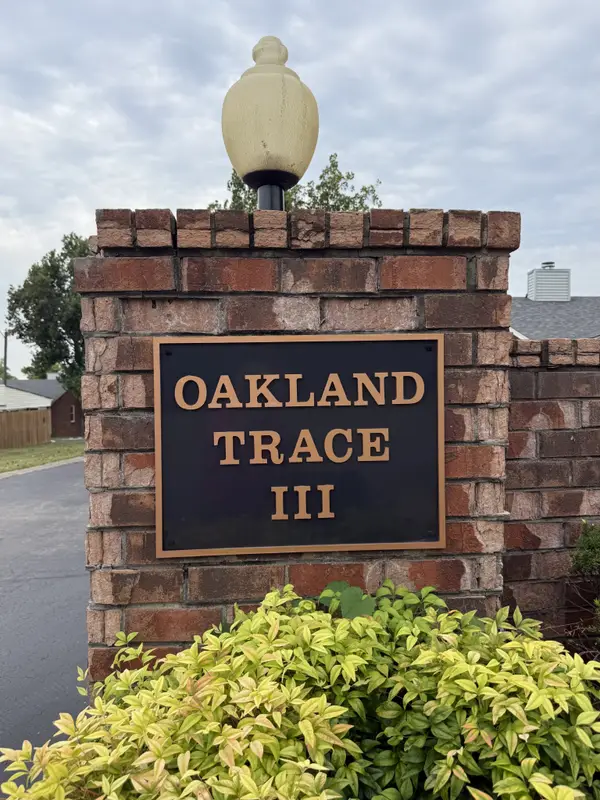 $275,900Active2 beds 3 baths1,280 sq. ft.
810 Lewis Ct, Madison, TN 37115
MLS# 3528867Listed by: EXIT ROCKY TOP REALTY - New
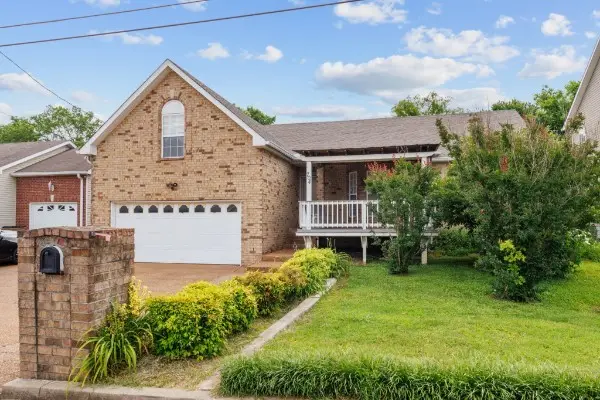 Active4 beds 3 baths2,348 sq. ft.
704 Shandale Dr, Madison, TN 37115
MLS# 3528790Listed by: MUSIC CITY AUCTIONS, LLC - New
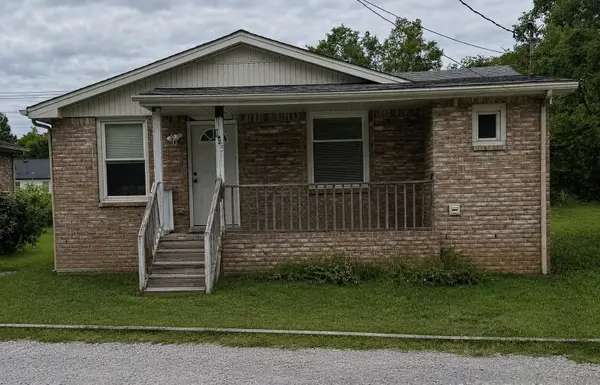 Active3 beds 1 baths1,070 sq. ft.
120 Myatt Dr, Madison, TN 37115
MLS# 3528587Listed by: COPE ASSOCIATES REALTY & AUCTION, LLC - New
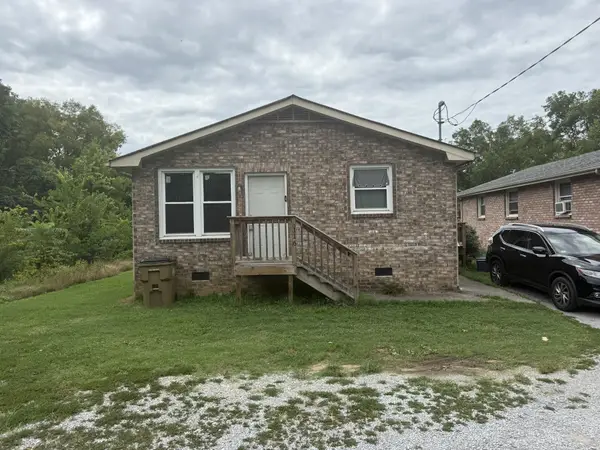 Active3 beds 1 baths1,000 sq. ft.
118 Myatt Dr, Madison, TN 37115
MLS# 3528599Listed by: COPE ASSOCIATES REALTY & AUCTION, LLC


Protect your home and budget from life's surprises with an Assurant Home Warranty, backed by a partner that supports you through every step of homeownership. Explore Plans.
©2026 Century 21 Real Estate LLC. All rights reserved. CENTURY 21®, the CENTURY 21 Logo and C21® are service marks owned by Century 21 Real Estate LLC. Century 21 Real Estate LLC fully supports the principles of the Fair Housing Act and the Equal Opportunity Act. Each office is independently owned and operated. Listing information is deemed reliable but not guaranteed accurate.