
574 Anderson Ln, Madison, TN 37115
Local realty services provided by:CENTURY 21 Premier
574 Anderson Ln,Madison, TN 37115
$450,000
- 3 Beds
- 2 Baths
- 1,830 sq. ft.
- Single family
- Active
Listed by: sarah beth paul, jennifer "jen" storch
Office: parks compass
MLS#:3225293
Source:NASHVILLE
Price summary
- Price:$450,000
- Price per sq. ft.:$245.9
About this home
Madison is calling. This smart split level gives the ultimate in layout options, making it one to add to your weekend showings. A covered front porch and statement front door lead into a spacious living area with gleaming hardwoods. The kitchen has plenty of cabinet space for storage and granite countertops for prepping your favorite meals. Upstairs three bedrooms, each with a large closet, share a tastefully updated bath with entry to the hall and primary bedroom. Don't worry, the vintage tile is still intact! Off of the kitchen and dining room, the bottom floor flows into a flexible den. There is a large closet for storage and an additional bath with access to the office/flex area/laundry room. Previously used as an in-home salon, this lower level is a blank canvas as your home office, guest suite, rental income potential, you name it. The backyard has a carport that can double as a shaded patio area and the fenced yard is ready for your pup. Just moments to Yazoo Brewery, Amqui Farmers Market, and the development coming to both Madison Station and Rivergate. Come have your moment in Madison!...
Contact an agent
Home facts
- Year built:1966
- Listing ID #:3225293
- Added:1 day(s) ago
- Updated:May 31, 2026 at 02:26 PM
Rooms and interior
- Bedrooms:3
- Total bathrooms:2
- Full bathrooms:2
- Flooring:Tile
- Kitchen Description:Dishwasher, Refrigerator
- Basement:Yes
- Basement Description:Finished
- Living area:1,830 sq. ft.
Heating and cooling
- Cooling:Ceiling Fan(s), Central Air
- Heating:Central
- Central air:Yes
Structure and exterior
- Roof:Shingle
- Year built:1966
- Building area:1,830 sq. ft.
- Lot area:0.25 Acres
- Architectural Style:Split Level
- Construction Materials:Aluminum Siding, Brick
- Exterior Features:Porch
- Levels:2 Story
Schools
- High school:Hunters Lane Comp High School
- Middle school:Madison Middle
- Elementary school:Amqui K-8 School
Utilities
- Water:Public, Water Available
- Sewer:Public Sewer
Finances and disclosures
- Price:$450,000
- Price per sq. ft.:$245.9
- Tax amount:$2,685
Features and amenities
- Appliances:Dishwasher, Refrigerator, Washer
- Laundry features:Dryer, Washer
- Amenities:Ceiling Fan(s), High Speed Internet, Redecorated
Parking
- Total parking spaces:5
- Parking description:Attached, Driveway
- Carport spaces:2
 Copyright 2026 Realtracs Mls. All rights reserved. Realtracs Mls provides content displayed here (“provided content”) on an “as is” basis and makes no representations or warranties regarding the provided content, including, but not limited to those of non-infringement, timeliness, accuracy, or completeness. Individuals and companies using information presented are responsible for verification and validation of information they utilize and present to their customers and clients. Realtracs Mls will not be liable for any damage or loss resulting from use of the provided content or the products available through Portals, IDX, VOW, and/or Syndication. Recipients of this information shall not resell, redistribute, reproduce, modify, or otherwise copy any portion thereof without the expressed written consent of Realtracs Mls. NASHVILLE Member Broker: Renee Hunter
New listings near 574 Anderson Ln
- New
 $380,000Active3 beds 4 baths1,660 sq. ft.
2128 E Hill Dr, Madison, TN 37115
MLS# 3225404Listed by: KELLER WILLIAMS REALTY - New
 $359,900Active3 beds 3 baths1,856 sq. ft.
104 Chadwick Ct, Madison, TN 37115
MLS# 3225476Listed by: LEGACY SOUTH BROKERAGE - New
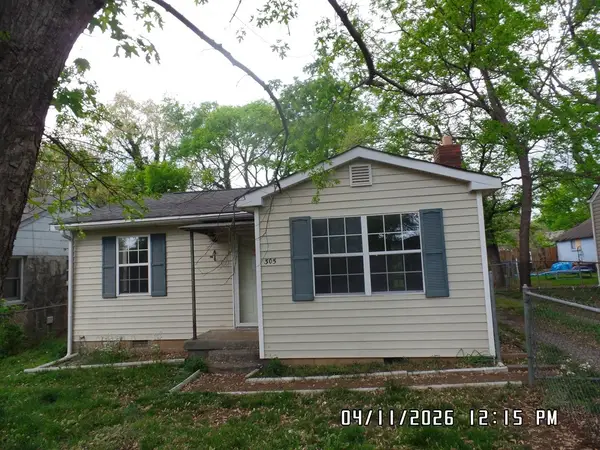 $220,000Active3 beds 1 baths1,048 sq. ft.
305 Hickory St, Madison, TN 37115
MLS# 3225490Listed by: EXIT MASTER REALTY - New
 $380,000Active4 beds 3 baths1,946 sq. ft.
3140 Red Fox Ridge, Madison, TN 37115
MLS# 3225389Listed by: RYAN HOMES - New
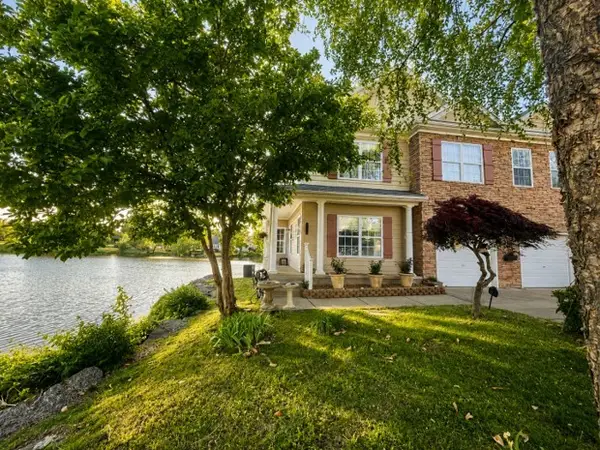 $439,000Active4 beds 3 baths2,274 sq. ft.
249 Harbor Village Dr, Madison, TN 37115
MLS# 3225399Listed by: LIBERTY HOUSE REALTY, LLC - New
 $399,500Active3 beds 2 baths1,787 sq. ft.
124 Shannon Ave, Madison, TN 37115
MLS# 3224922Listed by: COMPASS TENNESSEE, LLC - New
 $374,900Active3 beds 2 baths1,380 sq. ft.
216 Slayton Dr, Madison, TN 37115
MLS# 3225037Listed by: COMPASS TENNESSEE, LLC - New
 $415,000Active3 beds 2 baths1,503 sq. ft.
427 Dupont Ave, Madison, TN 37115
MLS# 3225274Listed by: RESULTSMLS REALTORS - New
 $299,000Active3 beds 3 baths1,576 sq. ft.
205 Brightsmith Lane #38D, Goodlettsville, TN 37072
MLS# 3224740Listed by: RYAN HOMES


Protect your home and budget from life's surprises with an Assurant Home Warranty, backed by a partner that supports you through every step of homeownership. Explore Plans.
©2026 Century 21 Real Estate LLC. All rights reserved. CENTURY 21®, the CENTURY 21 Logo and C21® are service marks owned by Century 21 Real Estate LLC. Century 21 Real Estate LLC fully supports the principles of the Fair Housing Act and the Equal Opportunity Act. Each office is independently owned and operated. Listing information is deemed reliable but not guaranteed accurate.