
742 Inspiration Blvd, Madison, TN 37115
Local realty services provided by:CENTURY 21 Premier
742 Inspiration Blvd,Madison, TN 37115
$360,000
- 2 Beds
- 3 Baths
- 1,552 sq. ft.
- Townhouse
- Active
Listed by: chelsea hawkins, christian lemere
Office: keller williams realty mt. juliet
MLS#:3593660
Source:NASHVILLE
Price summary
- Price:$360,000
- Price per sq. ft.:$231.96
- Monthly HOA dues:$155
About this home
All offers due Sunday by 8pm. Receive a special rate incentive or closing cost credit with seller’s suggested lender! Nashville living made easy! Just 10 minutes from Downtown Nashville, this move-in ready three-level townhome puts you close to the city’s best restaurants, shopping, entertainment, and major roadways. The flexible first floor features a spacious room with a walk-in closet—ideal for a home office, guest suite, gym, or additional bedroom. The main level is designed for effortless entertaining with an open-concept living room, private balcony, dining area, and a stunning kitchen featuring abundant cabinetry, quartz countertops, tiled backsplash, stainless steel appliances, and a large island. Upstairs, unwind in the spacious primary suite with two walk-in closets and a private ensuite featuring double vanities and a tiled walk-in shower. A second bedroom and full bath complete the upper level. Enjoy the convenience of an attached rear-entry one-car garage plus access to the community pool. Modern, low-maintenance living with Downtown Nashville just minutes away—this one is ready to call home!...
Contact an agent
Home facts
- Year built:2020
- Subdivision & Development:The Brownstones At Creative Way
- Listing ID #:3593660
- Added:1 day(s) ago
- Updated:September 18, 2026 at 02:47 PM
Rooms and interior
- Bedrooms:2
- Total bathrooms:3
- Full bathrooms:2
- Half bathrooms:1
- Flooring:Carpet, Tile
- Kitchen Description:Dishwasher, Disposal, Microwave, Refrigerator
- Basement:Yes
- Living area:1,552 sq. ft.
Heating and cooling
- Cooling:Ceiling Fan(s), Central Air, Electric
- Heating:Central
- Central air:Yes
Structure and exterior
- Year built:2020
- Building area:1,552 sq. ft.
- Lot area:0.01 Acres
- Lot Features:Level
- Construction Materials:Brick
- Levels:3 Story
Schools
- High school:Maplewood Comp High School
- Middle school:Jere Baxter Middle
- Elementary school:Chadwell Elementary
Utilities
- Water:Public, Water Available
- Sewer:Public Sewer
Finances and disclosures
- Price:$360,000
- Price per sq. ft.:$231.96
- Tax amount:$3,106
Features and amenities
- Appliances:Dishwasher, Disposal, Microwave, Refrigerator, Washer
- Laundry features:Dryer, Washer
- Amenities:Ceiling Fan(s), Fire Alarm, Smoke Detector(s), Walk-In Closet(s)
- Pool features:Pool
Parking
- Total parking spaces:1
- Garage:Yes
- Garage spaces:1
 Copyright 2026 Realtracs Mls. All rights reserved. Realtracs Mls provides content displayed here (“provided content”) on an “as is” basis and makes no representations or warranties regarding the provided content, including, but not limited to those of non-infringement, timeliness, accuracy, or completeness. Individuals and companies using information presented are responsible for verification and validation of information they utilize and present to their customers and clients. Realtracs Mls will not be liable for any damage or loss resulting from use of the provided content or the products available through Portals, IDX, VOW, and/or Syndication. Recipients of this information shall not resell, redistribute, reproduce, modify, or otherwise copy any portion thereof without the expressed written consent of Realtracs Mls. NASHVILLE Member Broker: Renee Hunter
New listings near 742 Inspiration Blvd
- Coming Soon
 $399,000Coming Soon6 beds 3 baths2,222 sq. ft.
341 Becklea Dr, Madison, TN 37115
MLS# 3531051Listed by: ZACH TAYLOR REAL ESTATE - Coming Soon
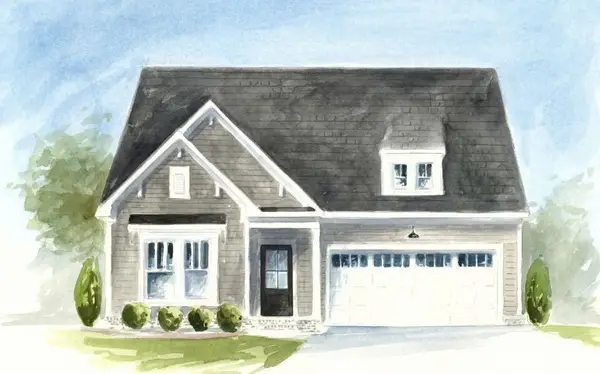 $499,990Coming Soon3 beds 2 baths1,860 sq. ft.
101 Riverview Run, Madison, TN 37115
MLS# 3520183Listed by: PATTERSON COMPANY, LLC - New
 $317,500Active2 beds 1 baths943 sq. ft.
637 Carmel Ave, Madison, TN 37115
MLS# 3593764Listed by: HODGES AND FOOSHEE REALTY INC. - New
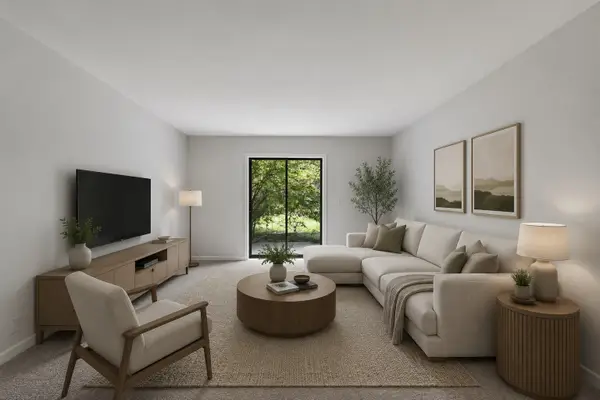 $168,900Active2 beds 2 baths1,100 sq. ft.
555 N Dupont Ave #D82, Madison, TN 37115
MLS# 3594173Listed by: COMPASS RE - New
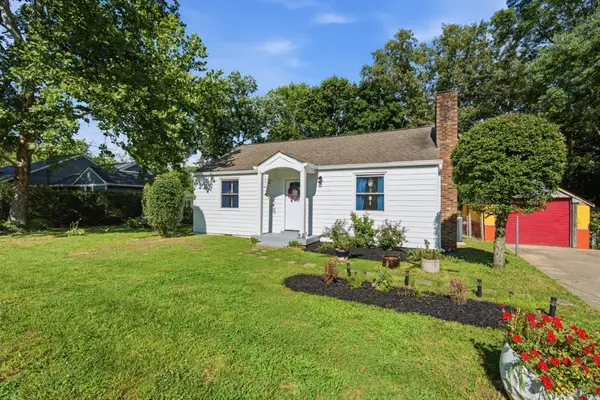 $349,500Active3 beds 1 baths1,325 sq. ft.
109 Gibson Dr, Madison, TN 37115
MLS# 3592857Listed by: STUDIO REAL ESTATE - New
 $220,000Active2 beds 2 baths1,078 sq. ft.
578 Thomas Jefferson Cir, Madison, TN 37115
MLS# 3592953Listed by: THE ASHTON REAL ESTATE GROUP OF RE/MAX ADVANTAGE - Open Sun, 2 to 4pmNew
 $659,000Active4 beds 2 baths1,850 sq. ft.
608 Oakland Dr, Madison, TN 37115
MLS# 3593324Listed by: TYLER YORK REAL ESTATE BROKERS, LLC - New
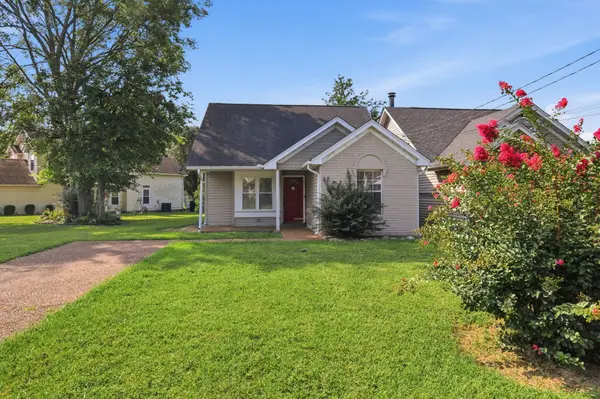 $289,900Active2 beds 2 baths956 sq. ft.
609 Brentmeadow Cir, Madison, TN 37115
MLS# 3593549Listed by: MAINSTAY BROKERAGE LLC - New
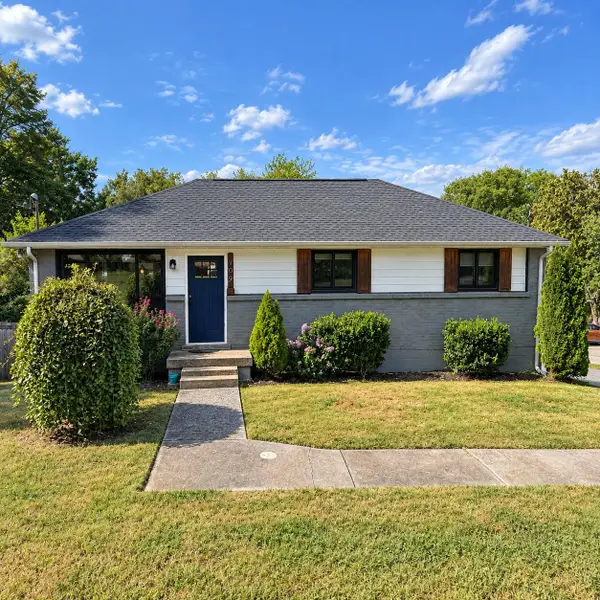 $492,000Active3 beds 2 baths2,200 sq. ft.
909 N Graycroft Ave, Madison, TN 37115
MLS# 3592976Listed by: BEYCOME BROKERAGE REALTY, LLC


Protect your home and budget from life's surprises with an Assurant Home Warranty, backed by a partner that supports you through every step of homeownership. Explore Plans.
©2026 Century 21 Real Estate LLC. All rights reserved. CENTURY 21®, the CENTURY 21 Logo and C21® are service marks owned by Century 21 Real Estate LLC. Century 21 Real Estate LLC fully supports the principles of the Fair Housing Act and the Equal Opportunity Act. Each office is independently owned and operated. Listing information is deemed reliable but not guaranteed accurate.