
145 Hill Loop, Madisonville, TN 37354
Local realty services provided by:CENTURY 21 Premier
145 Hill Loop,Madisonville, TN 37354
$279,000
- 4 Beds
- 2 Baths
- 1,680 sq. ft.
- Mobile / Manufactured
- Active
Listed by: penny l cowell, devin cowell
Office: monarch realty llc.
MLS#:3302397
Source:NASHVILLE
Price summary
- Price:$279,000
- Price per sq. ft.:$166.07
About this home
FOUR-bedroom NEW home. Welcome Home to Madisonville, Tennessee. Discover affordable East Tennessee living at its best with this brand-new home on a permanent foundation in the desirable Mattie Meadows Subdivision in Madisonville, Tennessee. Situated on a generous 1.28-acre level lot, this beautiful 4-bedroom, 2-bath home offers approximately 1,680 square feet of thoughtfully designed living space, with ample closet and storage making it an outstanding choice for first-time homebuyers, growing families, retirees, or anyone looking for a move-in-ready home with room to grow. Step inside to an open-concept floor plan featuring a spacious living area, modern kitchen with island and comfortable bedrooms designed for everyday living including double vanities. Enjoy outdoor entertaining or peaceful mornings on the front deck, while the two rear decks provide additional outdoor living space overlooking the expansive backyard. The level acreage offers endless possibilities for a future garage, workshop, garden, outdoor entertaining area, or storage building, all without the restrictions of an HOA. Conveniently located just minutes from Walmart Supercenter, grocery stores, schools, restaurants, medical facilities, and everyday shopping, this home combines the peaceful feel of country living with the convenience of nearby amenities. Enjoy beautiful East Tennessee mountain views in the distance while being only a short drive to the recreational opportunities of Tellico Lake, Sweetwater, Athens, and Knoxville. Eligible for FHA, VA, USDA, and THDA financing, this property makes homeownership more attainable for a wide variety of buyers. If you've been searching for a new construction home with acreage, modern finishes, no HOA, and exceptional value, 149 Hill Loop Road deserves a spot at the top of your list....
Contact an agent
Home facts
- Year built:2026
- Subdivision & Development:Other
- Listing ID #:3302397
- Added:26 day(s) ago
- Updated:August 18, 2026 at 02:33 PM
Rooms and interior
- Bedrooms:4
- Total bathrooms:2
- Full bathrooms:2
- Kitchen Description:Dishwasher, Oven, Refrigerator
- Living area:1,680 sq. ft.
Heating and cooling
- Cooling:Ceiling Fan(s)
- Heating:Central, Electric
Structure and exterior
- Roof:Shingle
- Year built:2026
- Building area:1,680 sq. ft.
- Lot area:1.28 Acres
- Lot Features:Level
- Architectural Style:Ranch
- Levels:1 Story
Utilities
- Water:Public, Water Available
- Sewer:Septic Tank
Finances and disclosures
- Price:$279,000
- Price per sq. ft.:$166.07
- Tax amount:$66
Features and amenities
- Appliances:Dishwasher, Refrigerator
- Amenities:Ceiling Fan(s), Walk-In Closet(s), appl_Oven
 Copyright 2026 Realtracs Mls. All rights reserved. Realtracs Mls provides content displayed here (“provided content”) on an “as is” basis and makes no representations or warranties regarding the provided content, including, but not limited to those of non-infringement, timeliness, accuracy, or completeness. Individuals and companies using information presented are responsible for verification and validation of information they utilize and present to their customers and clients. Realtracs Mls will not be liable for any damage or loss resulting from use of the provided content or the products available through Portals, IDX, VOW, and/or Syndication. Recipients of this information shall not resell, redistribute, reproduce, modify, or otherwise copy any portion thereof without the expressed written consent of Realtracs Mls. NASHVILLE Member Broker: Renee Hunter
New listings near 145 Hill Loop
- New
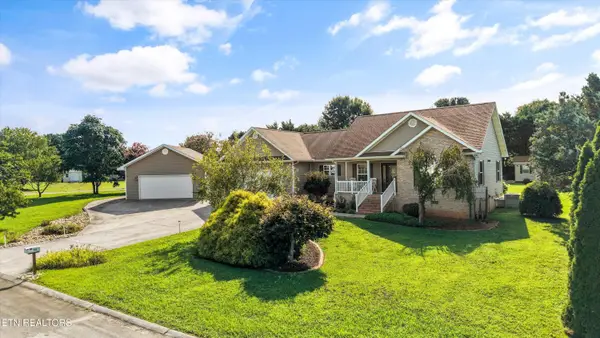 $424,000Active3 beds 2 baths1,877 sq. ft.
114 Brooklyn Drive, Madisonville, TN 37354
MLS# 1352188Listed by: REALTY EXECUTIVES MAIN STREET - New
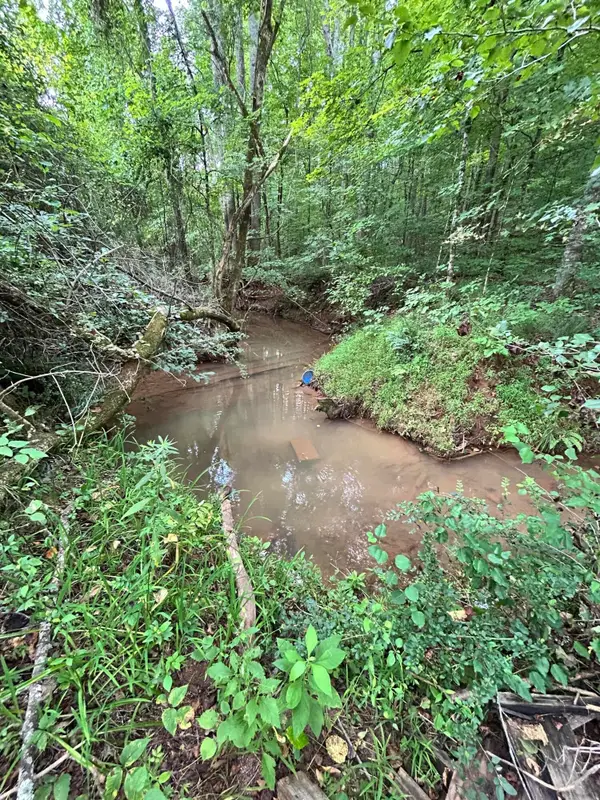 $350,000Active3 beds 2 baths1,246 sq. ft.
2656 Ballplay Road, Madisonville, TN 37354
MLS# 3514599Listed by: THE SOURCE REAL ESTATE GROUP - New
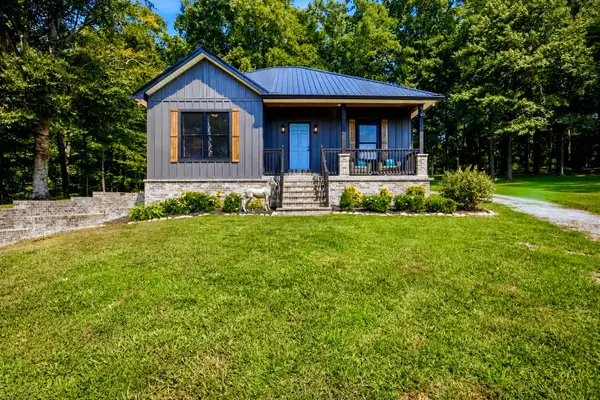 $800,000Active2 beds 3 baths2,621 sq. ft.
151 Saffles Lane, Madisonville, TN 37354
MLS# 3513817Listed by: ZACH TAYLOR CHATTANOOGA - New
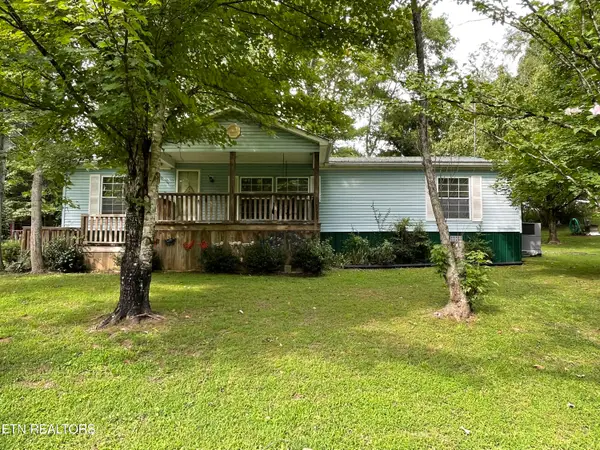 $329,900Active3 beds 2 baths1,404 sq. ft.
3000 Fairview Rd, Madisonville, TN 37354
MLS# 1351937Listed by: NORMAN LEE REAL ESTATE - New
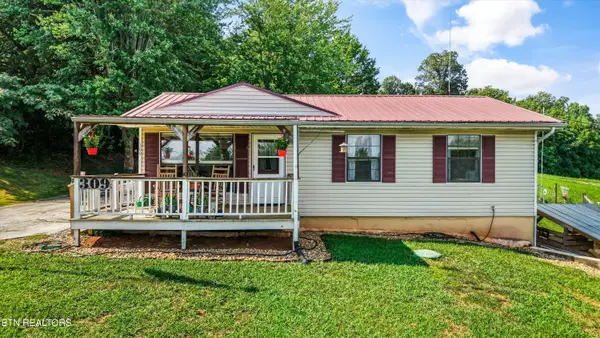 $230,000Active3 beds 1 baths912 sq. ft.
309 Cherokee Circle, Madisonville, TN 37354
MLS# 1351764Listed by: KELLER WILLIAMS - New
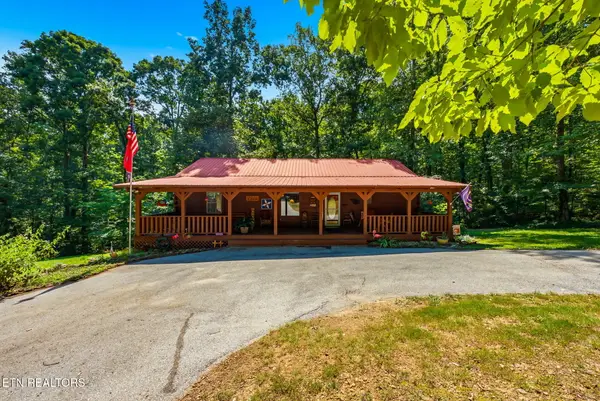 $499,900Active3 beds 3 baths2,688 sq. ft.
170 Badger Rd, Madisonville, TN 37354
MLS# 1351675Listed by: REALTY EXECUTIVES ASSOCIATES - New
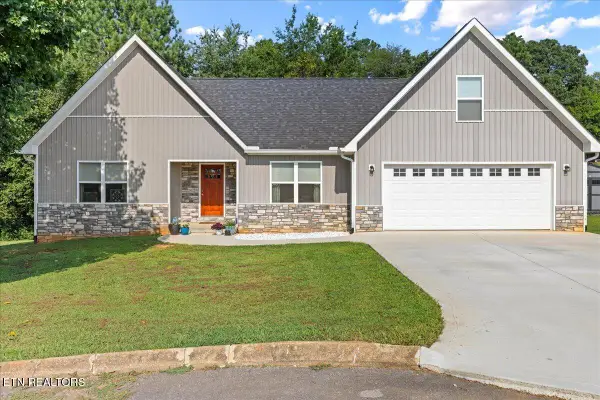 $447,000Active4 beds 2 baths1,887 sq. ft.
132 Highland Drive, Madisonville, TN 37354
MLS# 1351636Listed by: ALLEN REALTY 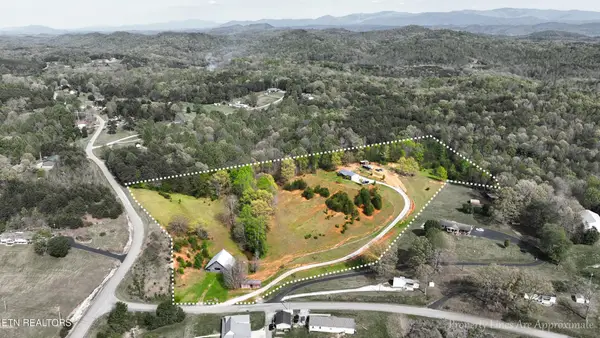 $414,500Pending3 beds 2 baths1,456 sq. ft.
217 Countryside Lane, Madisonville, TN 37354
MLS# 3506501Listed by: HOMESMART LIVING REALTY- New
 $529,900Active3 beds 2 baths2,037 sq. ft.
280 Garren Rd, Madisonville, TN 37354
MLS# 1351479Listed by: REALTY EXECUTIVES ASSOCIATES 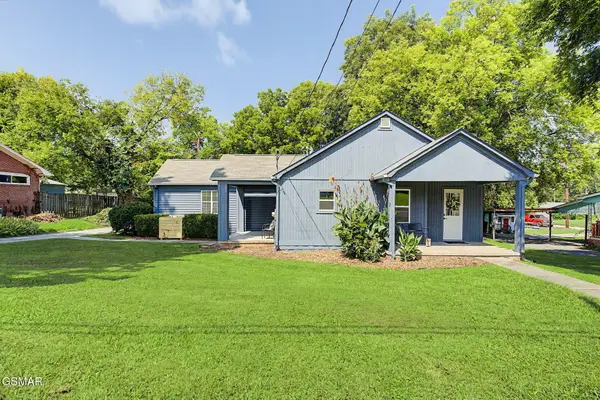 $249,999Pending3 beds 1 baths1,200 sq. ft.
528 N College Street, Madisonville, TN 37354
MLS# 3510030Listed by: YOUR HOME SOLD GUARANTEED REALTY


Protect your home and budget from life's surprises with an Assurant Home Warranty, backed by a partner that supports you through every step of homeownership. Explore Plans.
©2026 Century 21 Real Estate LLC. All rights reserved. CENTURY 21®, the CENTURY 21 Logo and C21® are service marks owned by Century 21 Real Estate LLC. Century 21 Real Estate LLC fully supports the principles of the Fair Housing Act and the Equal Opportunity Act. Each office is independently owned and operated. Listing information is deemed reliable but not guaranteed accurate.