
423 Brakebill School Rd, Madisonville, TN 37354
Local realty services provided by:CENTURY 21 Legacy
423 Brakebill School Rd,Madisonville, TN 37354
$375,000
- 3 Beds
- 2 Baths
- - sq. ft.
- Single family
- Sold
Listed by: deborah hill-hobby, michael hobby
Office: the real estate firm, inc.
MLS#:1349524
Source:TN_KAAR
Sorry, we are unable to map this address
Price summary
- Price:$375,000
About this home
DREAMING OF PEACEFUL LIVING WITHOUT SACRIFICING CONVENIENCE ? This beautiful log home sits on approx 1.5 level acres, offering the perfect blend of rustic charm and modern comfort! Warm Wood finishes and soaring ceilings, split bedroom plan, Open Great Room & Dining Room combination , kitchen with island spills into Great Room , Mudroom from garage, Beautiful Screen Porch w/Gas Grill, Back up Generator, all appliances including Gas Stove (Propane) & washer/dryer also to remain You fall in love as you drive up the long driveway to this authentic log home with metal roof, outdoor space for entertaining including gazebo and inviting country front porch, 2 storage buildings , oversized 2 car side entry garage! Unwind and make lasting memories ! This property is special, a one of a kind and wont last long! Being sold to settle estate - seller's have not lived in the home so buyer should verify ALL information to buyer's satisfaction. Including utilities, sq ft and acreage, etc....
Contact an agent
Home facts
- Year built:2005
- Listing ID #:1349524
- Added:49 day(s) ago
- Updated:September 13, 2026 at 06:59 AM
Rooms and interior
- Bedrooms:3
- Total bathrooms:2
- Full bathrooms:2
- Rooms Total:7
- Flooring:Hardwood
- Basement:Yes
- Basement Description:Crawl Space
Heating and cooling
- Cooling:Central Cooling
- Heating:Central, Electric, Propane
Structure and exterior
- Year built:2005
- Architectural Style:Cabin, Cottage, Log
- Construction Materials:Log
Schools
- High school:Sweetwater
- Middle school:Vonore
- Elementary school:Vonore
Utilities
- Sewer:Septic Tank
Finances and disclosures
- Price:$375,000
Parking
- Parking description:Attached, Garage Door Opener, Main Level, RV Parking
- Garage spaces:2
New listings near 423 Brakebill School Rd
- Coming Soon
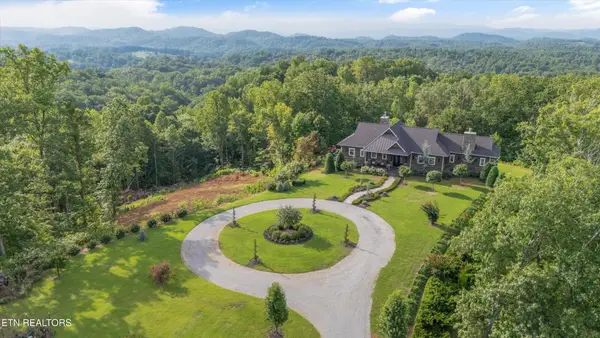 $5,550,000Coming Soon4 beds 4 baths6,784 sq. ft.
6999 New Highway 68, Madisonville, TN 37354
MLS# 3531946Listed by: REALTY EXECUTIVES ASSOCIATES MAIN STREET - Coming Soon
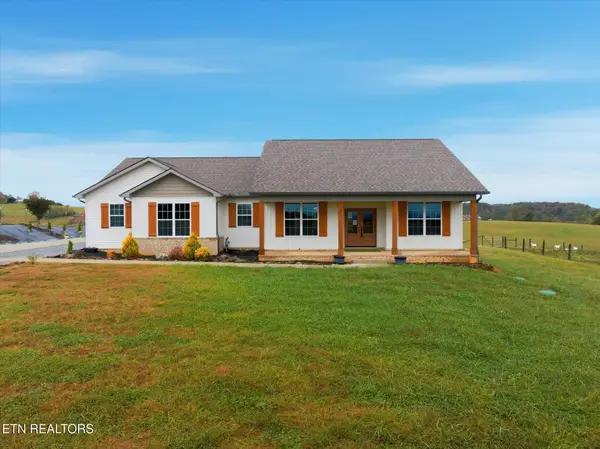 $499,000Coming Soon3 beds 3 baths2,205 sq. ft.
758 Lakeside Rd, Madisonville, TN 37354
MLS# 3499896Listed by: SILVER KEY REALTY - SWEETWATER - Coming Soon
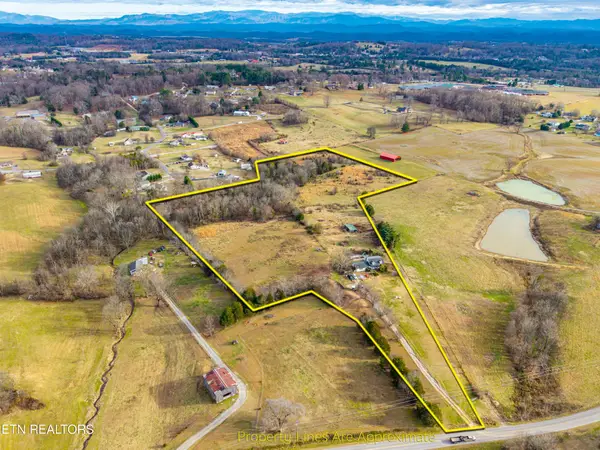 $4,999,900Coming Soon-- beds -- baths
632 Hiwassee Rd, Madisonville, TN 37354
MLS# 3164707Listed by: RE/MAX FIRST - New
 $24,000Active0.52 Acres
Lot 263 Pine Loop Drive, Madisonville, TN 37354
MLS# 1355317Listed by: REALTY EXECUTIVES ASSOCIATES - New
 $600,000Active3 beds 2 baths1,582 sq. ft.
500 County Road 409, Madisonville, TN 37354
MLS# 1355286Listed by: HOMETOWN REALTY, LLC - New
 $309,900Active3 beds 2 baths1,158 sq. ft.
127 Tonawanda Trl, Madisonville, TN 37354
MLS# 1354955Listed by: STEELWATER REALTY - New
 $299,000Active3 beds 2 baths1,344 sq. ft.
1102 S Tellico St S St, Madisonville, TN 37354
MLS# 3545163Listed by: TELLICO HOMETOWN REALTY - New
 $235,000Active19.82 Acres
3011 Ballplay Rd, Madisonville, TN 37354
MLS# 3545167Listed by: TELLICO HOMETOWN REALTY - New
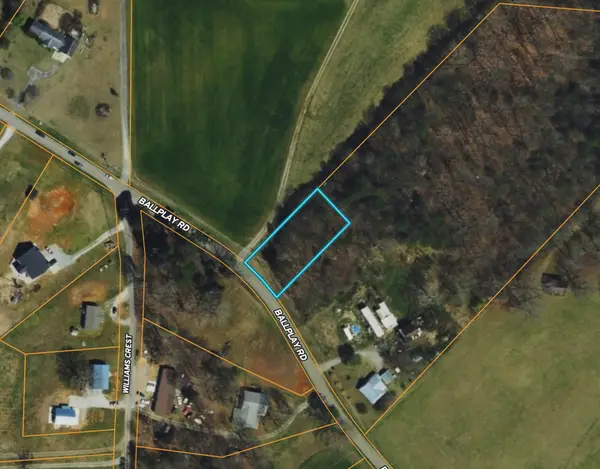 $36,000Active0.5 Acres
0 Ballplay Rd, Madisonville, TN 37354
MLS# 3544144Listed by: THE GOMES AGENCY - New
 $8,999Active0.78 Acres
207 Laurel Mountain Rd, Madisonville, TN 37354
MLS# 1354716Listed by: EDMONDS REALTY GROUP, LLC


Protect your home and budget from life's surprises with an Assurant Home Warranty, backed by a partner that supports you through every step of homeownership. Explore Plans.
©2026 Century 21 Real Estate LLC. All rights reserved. CENTURY 21®, the CENTURY 21 Logo and C21® are service marks owned by Century 21 Real Estate LLC. Century 21 Real Estate LLC fully supports the principles of the Fair Housing Act and the Equal Opportunity Act. Each office is independently owned and operated. Listing information is deemed reliable but not guaranteed accurate.