
569 Monroe Street, Madisonville, TN 37354
Local realty services provided by:CENTURY 21 BELLORA
569 Monroe Street,Madisonville, TN 37354
$229,999
- 2 Beds
- 2 Baths
- 1,096 sq. ft.
- Single family
- Active
Listed by:
 Melody McNeill(423) 781 - 1160CENTURY 21 Legacy
Office: century 21 legacy
MLS#:1539015
Source:TN_CAR
Price summary
- Price:$229,999
- Price per sq. ft.:$209.85
About this home
Move-in ready and completely renovated, this charming 2-bedroom, 1.5-bath home offers modern updates and exceptional value! Major improvements include new floor joists and subflooring, providing peace of mind for years to come. The home also features a durable metal roof, rain gutters, and a current termite contract.
Inside, you'll find a spacious primary bedroom, a large half bath with a convenient closet, and a full bathroom with a tub/shower combination. The beautifully updated kitchen boasts modern cabinetry, granite countertops, and comes equipped with a dishwasher, range, microwave, and refrigerator. The washer and dryer can also remain with an acceptable offer, along with a second refrigerator located in the laundry room.
Step outside to enjoy a fully fenced property with a chain-link fenced front yard and a privacy-fenced backyard--perfect for pets, children, or entertaining. Relax in the hot tub, which can remain with the home, and take advantage of the attached carport and additional storage building for all your storage needs.
Conveniently connected to city water, city sewer, and trash pickup, this home is truly ready for its next owner.
Don't miss your opportunity to own this beautifully updated home--schedule your showing today!...
Contact an agent
Home facts
- Year built:1940
- Listing ID #:1539015
- Added:10 day(s) ago
- Updated:July 28, 2026 at 02:38 PM
Rooms and interior
- Bedrooms:2
- Total bathrooms:2
- Full bathrooms:1
- Half bathrooms:1
- Flooring:Luxury Vinyl
- Dining Description:Eat-in Kitchen
- Bathrooms Description:Tub/shower Combo
- Kitchen Description:Eat-in Kitchen
- Basement:Yes
- Living area:1,096 sq. ft.
Heating and cooling
- Cooling:Ceiling Fan(s), Central Air, Electric
- Heating:Central, Electric, Heating
- Central air:Yes
Structure and exterior
- Roof:Metal
- Year built:1940
- Building area:1,096 sq. ft.
- Lot area:0.14 Acres
- Architectural Style:Ranch
- Construction Materials:Vinyl Siding
- Exterior Features:Rain Gutters, Storage
- Foundation Description:Block
- Levels:One
Utilities
- Water:Public, Water Connected
- Sewer:Public Sewer
Finances and disclosures
- Price:$229,999
- Price per sq. ft.:$209.85
- Tax amount:$909
Features and amenities
- Amenities:Ceiling Fan(s), Granite Counters
Parking
- Parking description:Concrete, Driveway, Gravel, Off Street
- Carport spaces:1
New listings near 569 Monroe Street
- New
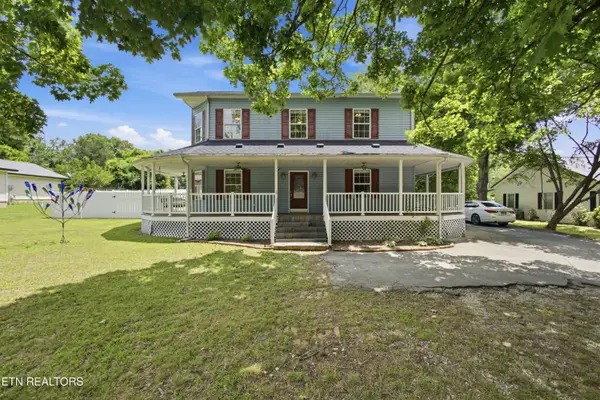 $345,000Active4 beds 3 baths1,946 sq. ft.
617 N College St, Madisonville, TN 37354
MLS# 1349698Listed by: KELLER WILLIAMS ATHENS - New
 $224,900Active2 beds 1 baths1,520 sq. ft.
612 S Tellico St, Madisonville, TN 37354
MLS# 1349652Listed by: REALTY EXECUTIVES ASSOCIATES - New
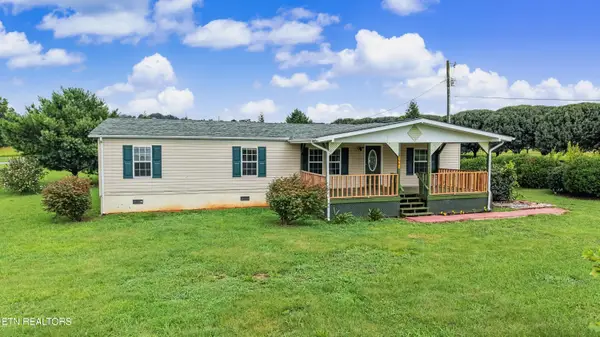 $249,900Active3 beds 2 baths1,456 sq. ft.
1561 Niles Ferry Rd, Madisonville, TN 37354
MLS# 1349636Listed by: WALLACE - New
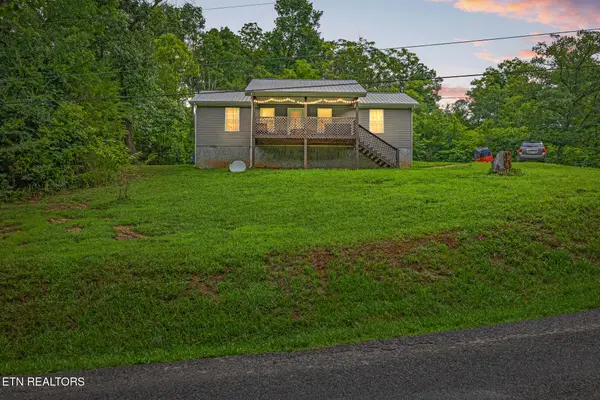 $285,000Active3 beds 2 baths1,020 sq. ft.
190 Homestead Rd, Madisonville, TN 37354
MLS# 1349584Listed by: EAST TENNESSEE PROPERTIES, LLC - New
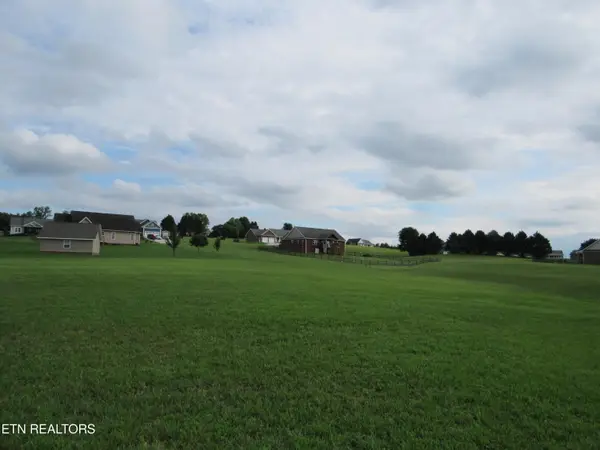 $74,900Active0.94 Acres
Old Hickory Circle #Lot 76, Madisonville, TN 37354
MLS# 1349569Listed by: REALTY EXECUTIVES ASSOCIATES  $375,000Pending3 beds 2 baths1,656 sq. ft.
423 Brakebill School Rd, Madisonville, TN 37354
MLS# 1349524Listed by: THE REAL ESTATE FIRM, INC.- New
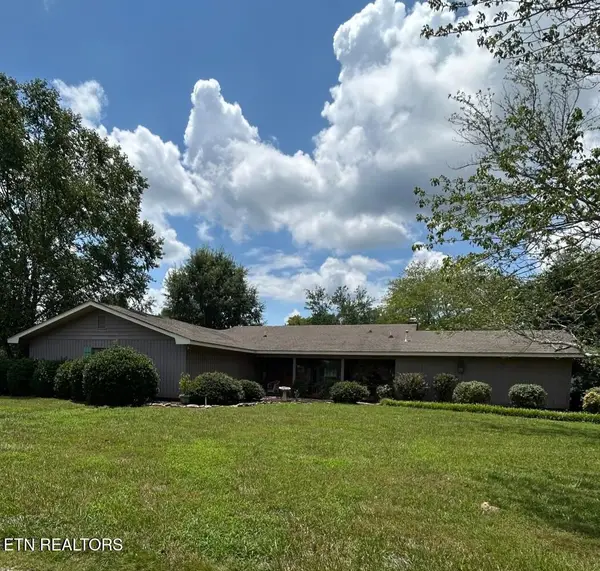 $480,000Active3 beds 3 baths2,359 sq. ft.
185 Ingram Road, Madisonville, TN 37354
MLS# 1349490Listed by: REMAX FREEDOM - New
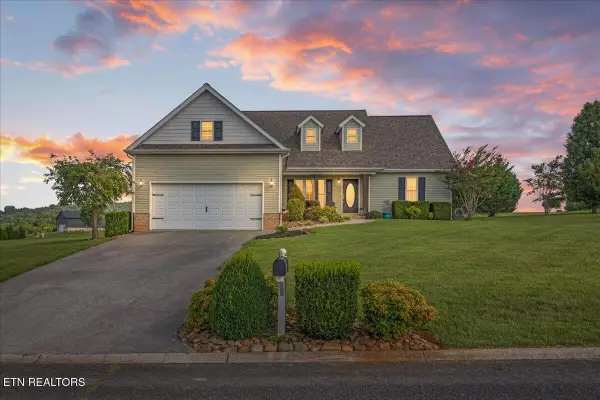 $389,900Active3 beds 2 baths1,684 sq. ft.
300 Moores Way, Madisonville, TN 37354
MLS# 1349439Listed by: EAST TENNESSEE PROPERTIES, LLC - New
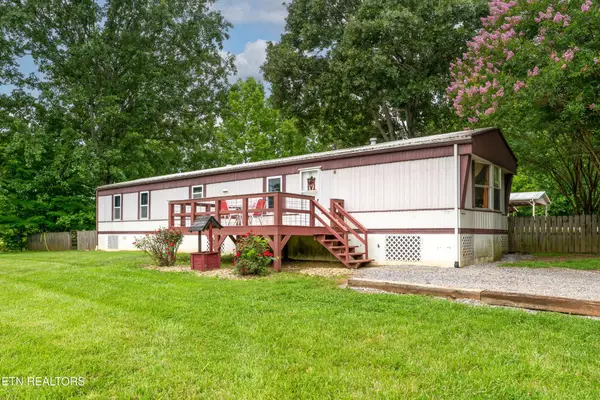 $195,000Active2 beds 2 baths1,056 sq. ft.
255 Cold Stream Farm Rd, Madisonville, TN 37354
MLS# 3304460Listed by: EXP REALTY - New
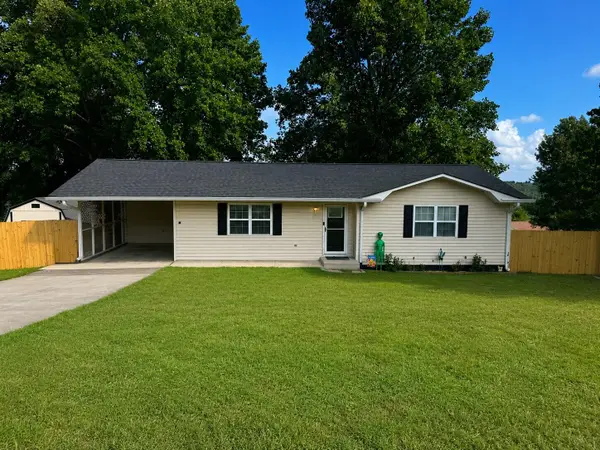 $219,900Active2 beds 2 baths1,122 sq. ft.
903 Star Lite Drive, Madisonville, TN 37354
MLS# 20263842Listed by: JD'S REALTY & AUCTION, LLC


Protect your home and budget from life's surprises with an Assurant Home Warranty, backed by a partner that supports you through every step of homeownership. Explore Plans.
©2026 Century 21 Real Estate LLC. All rights reserved. CENTURY 21®, the CENTURY 21 Logo and C21® are service marks owned by Century 21 Real Estate LLC. Century 21 Real Estate LLC fully supports the principles of the Fair Housing Act and the Equal Opportunity Act. Each office is independently owned and operated. Listing information is deemed reliable but not guaranteed accurate.