
112 Goose Pond Rd, Manchester, TN 37355
Local realty services provided by:CENTURY 21 Premier
112 Goose Pond Rd,Manchester, TN 37355
$399,900
- 3 Beds
- 2 Baths
- 2,034 sq. ft.
- Single family
- Active
Listed by: sara beth bryant
Office: tree city realty
MLS#:3527433
Source:NASHVILLE
Price summary
- Price:$399,900
- Price per sq. ft.:$196.61
About this home
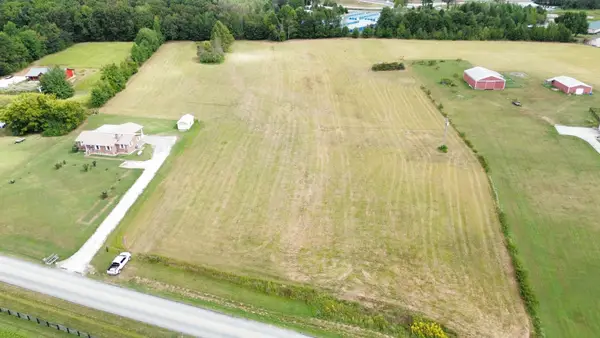
Welcome to this well-maintained brick home situated on 5 level acres, offering plenty of space inside and out. With over 2,000 square feet, this home features 3 bedrooms, 2 bathrooms, LVP flooring throughout, and a roof that is only 2 years old. Several upgrades have been made, making this home ready for its next owners. Outside, you’ll find plenty of outdoor living space to enjoy, including a covered patio and large fire pit area perfect for relaxing, entertaining, or spending evenings outdoors. Custom iron gates and mailbox add that special touch! A pond on the property adds to the outdoor setting. The 24x24 shop features a concrete floor and electricity, providing excellent space for projects, equipment, or storage. Additional features include two 2-car carports, two storage buildings, a chicken coop, and a tree house. The level acreage offers plenty of possibilities for animals, gardening, recreation, or creating the mini farm you’ve been looking for. Conveniently located less than 10 minutes from I-24, this property offers space, versatility, and plenty of opportunities to enjoy life outdoors. This home has so much to offer at this price and you don’t want to miss it!...
Contact an agent
Home facts
- Year built:1955
- Subdivision & Development:None
- Listing ID #:3527433
- Added:17 day(s) ago
- Updated:September 14, 2026 at 03:38 PM
Rooms and interior
- Bedrooms:3
- Total bathrooms:2
- Full bathrooms:2
- Flooring:Laminate
- Kitchen Description:Dishwasher, Refrigerator
- Basement:Yes
- Basement Description:Crawl Space
- Living area:2,034 sq. ft.
Heating and cooling
- Cooling:Ceiling Fan(s), Central Air
- Heating:Central
- Central air:Yes
Structure and exterior
- Roof:Shingle
- Year built:1955
- Building area:2,034 sq. ft.
- Lot area:5.19 Acres
- Construction Materials:Brick
- Exterior Features:Patio, Porch
- Levels:1 Story
Schools
- High school:Coffee County Central High School
- Middle school:Coffee County Middle School
- Elementary school:Deerfield Elementary School
Utilities
- Water:Private, Water Available
- Sewer:Septic Tank
Finances and disclosures
- Price:$399,900
- Price per sq. ft.:$196.61
- Tax amount:$1,087
Features and amenities
- Appliances:Dishwasher, Refrigerator
- Amenities:Ceiling Fan(s)
Parking
- Total parking spaces:2
- Parking description:Attached
- Carport spaces:2
 Copyright 2026 Realtracs Mls. All rights reserved. Realtracs Mls provides content displayed here (“provided content”) on an “as is” basis and makes no representations or warranties regarding the provided content, including, but not limited to those of non-infringement, timeliness, accuracy, or completeness. Individuals and companies using information presented are responsible for verification and validation of information they utilize and present to their customers and clients. Realtracs Mls will not be liable for any damage or loss resulting from use of the provided content or the products available through Portals, IDX, VOW, and/or Syndication. Recipients of this information shall not resell, redistribute, reproduce, modify, or otherwise copy any portion thereof without the expressed written consent of Realtracs Mls. NASHVILLE Member Broker: Renee Hunter
New listings near 112 Goose Pond Rd
- Coming Soon
 $479,900Coming Soon3 beds 3 baths2,675 sq. ft.
62 Farmwood Dr, Manchester, TN 37355
MLS# 3545446Listed by: RE/MAX 1ST REALTY - Coming Soon
 $389,000Coming Soon3 beds 2 baths2,016 sq. ft.
3245 Harpo Rd, Manchester, TN 37355
MLS# 3540363Listed by: PILKERTON REALTORS - Coming Soon
 $749,900Coming Soon4 beds 3 baths4,918 sq. ft.
107 Heritage Cir, Manchester, TN 37355
MLS# 3530894Listed by: KIRBY REAL ESTATE - Coming Soon
 $277,000Coming Soon3 beds 2 baths1,419 sq. ft.
367 Hendrixson Dr, Manchester, TN 37355
MLS# 2602705Listed by: BENCHMARK REALTY, LLC - New
 $299,999Active8.9 Acres
300 Sixteenth Model Rd, Manchester, TN 37355
MLS# 3547968Listed by: RELIANT REALTY ERA POWERED - New
 $349,900Active3 beds 2 baths1,604 sq. ft.
257 Hendrixson Drive, Manchester, TN 37355
MLS# 3546499Listed by: COMPASS TENNESSEE, LLC - New
 $109,900Active6.14 Acres
0 Lumley Stand, Manchester, TN 37355
MLS# 3545069Listed by: BETTER HOMES & GARDENS REAL ESTATE HERITAGE GROUP - New
 $429,900Active3 beds 3 baths2,243 sq. ft.
1511 5th Ave, Manchester, TN 37355
MLS# 3544292Listed by: SOUTHERN MIDDLE REALTY - New
 $549,900Active4 beds 3 baths3,383 sq. ft.
416 Powers Rd, Manchester, TN 37355
MLS# 3543052Listed by: BETTER HOMES & GARDENS REAL ESTATE HERITAGE GROUP - Open Wed, 10am to 6pmNew
 $324,900Active3 beds 2 baths1,265 sq. ft.
37 Laurel View St, Manchester, TN 37355
MLS# 3542534Listed by: HARNEY REALTY, LLC


Protect your home and budget from life's surprises with an Assurant Home Warranty, backed by a partner that supports you through every step of homeownership. Explore Plans.
©2026 Century 21 Real Estate LLC. All rights reserved. CENTURY 21®, the CENTURY 21 Logo and C21® are service marks owned by Century 21 Real Estate LLC. Century 21 Real Estate LLC fully supports the principles of the Fair Housing Act and the Equal Opportunity Act. Each office is independently owned and operated. Listing information is deemed reliable but not guaranteed accurate.