
818 S Spring St, Manchester, TN 37355
Local realty services provided by:CENTURY 21 Premier
818 S Spring St,Manchester, TN 37355
$349,900
- 4 Beds
- 2 Baths
- 1,980 sq. ft.
- Single family
- Active
Listed by: sheila j. bair
Office: century 21 coffee county realty & auction
MLS#:3309299
Source:NASHVILLE
Price summary
- Price:$349,900
- Price per sq. ft.:$176.72
About this home
Discover the perfect blend of comfort and modern living at 818 S Spring St. This thoughtfully renovated four-bedroom home welcomes you with fresh updates and an inviting atmosphere that feels just right from the moment you arrive.
Spanning 1,980 square feet, the thoughtfully designed layout offers generous space for both everyday living and meaningful gatherings. Natural light flows throughout the interiors, highlighting the clean lines and quality finishes that make each room feel warm and welcoming. The four bedrooms provide flexibility for a growing family, a dedicated home office, or a peaceful guest retreat, while the two updated bathrooms offer convenience and style.
Step outside to your private backyard oasis, where a sparkling inground pool awaits, fully enclosed by a new privacy fence. Whether you are imagining lazy summer afternoons by the water or lively evenings with friends and family, this outdoor space creates lasting memories in your own secluded retreat. The brand-new roof adds peace of mind, ensuring this home is truly move-in ready.
Priced at $349,900, this beautifully refreshed property represents an exceptional opportunity to own a home that feels both contemporary and deeply personal...
Contact an agent
Home facts
- Year built:1958
- Subdivision & Development:None
- Listing ID #:3309299
- Added:48 day(s) ago
- Updated:September 14, 2026 at 02:39 PM
Rooms and interior
- Bedrooms:4
- Total bathrooms:2
- Full bathrooms:2
- Flooring:Laminate
- Kitchen Description:Dishwasher, Microwave, Oven, Refrigerator
- Basement:Yes
- Basement Description:Crawl Space
- Living area:1,980 sq. ft.
Heating and cooling
- Cooling:Central Air
- Heating:Central
- Central air:Yes
Structure and exterior
- Roof:Metal
- Year built:1958
- Building area:1,980 sq. ft.
- Lot area:0.54 Acres
- Lot Features:Level
- Architectural Style:Ranch
- Construction Materials:Brick
- Exterior Features:Deck
- Levels:1 Story
Schools
- High school:Coffee County Central High School
- Middle school:Westwood Middle School
- Elementary school:Westwood Elementary
Utilities
- Water:Public, Water Available
- Sewer:Public Sewer
Finances and disclosures
- Price:$349,900
- Price per sq. ft.:$176.72
- Tax amount:$1,005
Features and amenities
- Appliances:Dishwasher, Microwave, Refrigerator
- Amenities:appl_Oven
- Pool features:In Ground, Private Pool
Parking
- Total parking spaces:2
- Parking description:Concrete, Detached
- Garage:Yes
- Garage spaces:2
 Copyright 2026 Realtracs Mls. All rights reserved. Realtracs Mls provides content displayed here (“provided content”) on an “as is” basis and makes no representations or warranties regarding the provided content, including, but not limited to those of non-infringement, timeliness, accuracy, or completeness. Individuals and companies using information presented are responsible for verification and validation of information they utilize and present to their customers and clients. Realtracs Mls will not be liable for any damage or loss resulting from use of the provided content or the products available through Portals, IDX, VOW, and/or Syndication. Recipients of this information shall not resell, redistribute, reproduce, modify, or otherwise copy any portion thereof without the expressed written consent of Realtracs Mls. NASHVILLE Member Broker: Renee Hunter
New listings near 818 S Spring St
- Coming Soon
 $479,900Coming Soon3 beds 3 baths2,675 sq. ft.
62 Farmwood Dr, Manchester, TN 37355
MLS# 3545446Listed by: RE/MAX 1ST REALTY - Coming Soon
 $389,000Coming Soon3 beds 2 baths2,016 sq. ft.
3245 Harpo Rd, Manchester, TN 37355
MLS# 3540363Listed by: PILKERTON REALTORS - Coming Soon
 $749,900Coming Soon4 beds 3 baths4,918 sq. ft.
107 Heritage Cir, Manchester, TN 37355
MLS# 3530894Listed by: KIRBY REAL ESTATE - Coming Soon
 $277,000Coming Soon3 beds 2 baths1,419 sq. ft.
367 Hendrixson Dr, Manchester, TN 37355
MLS# 2602705Listed by: BENCHMARK REALTY, LLC - New
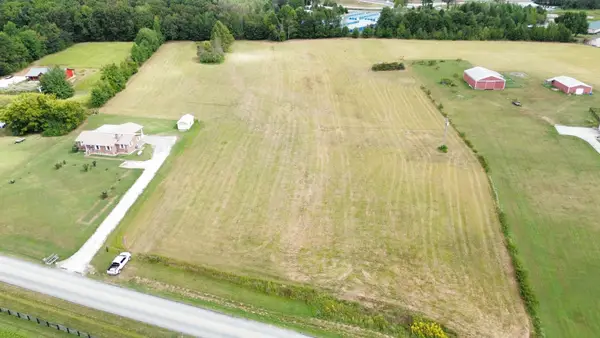 $299,999Active8.9 Acres
300 Sixteenth Model Rd, Manchester, TN 37355
MLS# 3547968Listed by: RELIANT REALTY ERA POWERED - New
 $109,900Active6.14 Acres
0 Lumley Stand, Manchester, TN 37355
MLS# 3545069Listed by: BETTER HOMES & GARDENS REAL ESTATE HERITAGE GROUP - New
 $429,900Active3 beds 3 baths2,243 sq. ft.
1511 5th Ave, Manchester, TN 37355
MLS# 3544292Listed by: SOUTHERN MIDDLE REALTY - New
 $549,900Active4 beds 3 baths3,383 sq. ft.
416 Powers Rd, Manchester, TN 37355
MLS# 3543052Listed by: BETTER HOMES & GARDENS REAL ESTATE HERITAGE GROUP - Open Wed, 10am to 6pmNew
 $324,900Active3 beds 2 baths1,265 sq. ft.
37 Laurel View St, Manchester, TN 37355
MLS# 3542534Listed by: HARNEY REALTY, LLC - Open Wed, 10am to 6pmNew
 $369,900Active3 beds 3 baths1,933 sq. ft.
69 Laurel View St, Manchester, TN 37355
MLS# 3542536Listed by: HARNEY REALTY, LLC


Protect your home and budget from life's surprises with an Assurant Home Warranty, backed by a partner that supports you through every step of homeownership. Explore Plans.
©2026 Century 21 Real Estate LLC. All rights reserved. CENTURY 21®, the CENTURY 21 Logo and C21® are service marks owned by Century 21 Real Estate LLC. Century 21 Real Estate LLC fully supports the principles of the Fair Housing Act and the Equal Opportunity Act. Each office is independently owned and operated. Listing information is deemed reliable but not guaranteed accurate.