
9176 Fredonia, Manchester, TN 37355
Local realty services provided by:CENTURY 21 Premier
9176 Fredonia,Manchester, TN 37355
$599,900
- 3 Beds
- 3 Baths
- 2,120 sq. ft.
- Single family
- Active
Listed by: steve jernigan
Office: steve jernigan realty
MLS#:3309281
Source:NASHVILLE
Price summary
- Price:$599,900
- Price per sq. ft.:$282.97
About this home
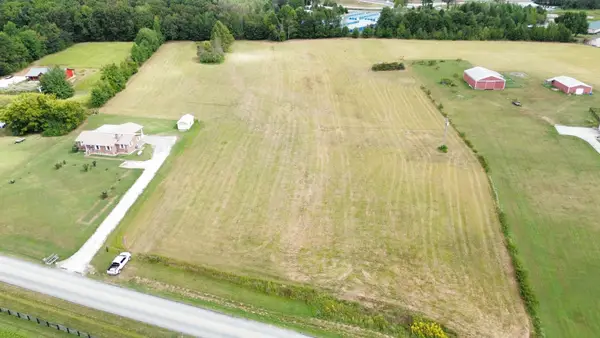
Brand new quality construction by local builder Gipson Construction, this dream home is located in a great rural setting on over 5 acres yet still convenient to a commute located on the north side of Coffee County. The home features a great lay out and an open floor plan with a large living room and open dining area, well laid out kitchen open to living area with custom cabinets, stone counter tops and a nice back splash along with a large pantry for storage. Primary bedroom is down stairs with windows looking over the grounds to the rear, large walk in closet and a spacious bath with double vanities. There is also a half bath down stairs. This home features lots of recessed lighting and 9 ft ceilings down. Upstairs has two large bedrooms at 15x12 and 14x12 both with walk in closets as well as a large bonus at 20x12. The home is situated perfectly on the property with a tree line on one side and plenty of space on the other. Large cover front porch or the rear porch/patio would be an amazing place to unwind and take in all this one has to offer. Builder provide a 10 year structural warranty....
Contact an agent
Home facts
- Year built:2026
- Subdivision & Development:N/A
- Listing ID #:3309281
- Added:48 day(s) ago
- Updated:September 14, 2026 at 02:39 PM
Rooms and interior
- Bedrooms:3
- Total bathrooms:3
- Full bathrooms:2
- Half bathrooms:1
- Flooring:Carpet
- Kitchen Description:Dishwasher, Microwave
- Basement:Yes
- Living area:2,120 sq. ft.
Heating and cooling
- Cooling:Central Air
- Heating:Central
- Central air:Yes
Structure and exterior
- Year built:2026
- Building area:2,120 sq. ft.
- Lot area:5.05 Acres
- Construction Materials:Brick, Vinyl Siding
- Exterior Features:Patio, Porch
- Levels:2 Story
Schools
- High school:Coffee County Central High School
- Middle school:Coffee County Middle School
- Elementary school:Deerfield Elementary School
Utilities
- Water:Private, Water Available
- Sewer:Septic Tank
Finances and disclosures
- Price:$599,900
- Price per sq. ft.:$282.97
- Tax amount:$1
Features and amenities
- Appliances:Dishwasher, Microwave
- Amenities:Smoke Detector(s)
Parking
- Total parking spaces:2
- Parking description:Gravel, Parking Pad
- Garage:Yes
- Garage spaces:2
 Copyright 2026 Realtracs Mls. All rights reserved. Realtracs Mls provides content displayed here (“provided content”) on an “as is” basis and makes no representations or warranties regarding the provided content, including, but not limited to those of non-infringement, timeliness, accuracy, or completeness. Individuals and companies using information presented are responsible for verification and validation of information they utilize and present to their customers and clients. Realtracs Mls will not be liable for any damage or loss resulting from use of the provided content or the products available through Portals, IDX, VOW, and/or Syndication. Recipients of this information shall not resell, redistribute, reproduce, modify, or otherwise copy any portion thereof without the expressed written consent of Realtracs Mls. NASHVILLE Member Broker: Renee Hunter
New listings near 9176 Fredonia
- Coming Soon
 $479,900Coming Soon3 beds 3 baths2,675 sq. ft.
62 Farmwood Dr, Manchester, TN 37355
MLS# 3545446Listed by: RE/MAX 1ST REALTY - Coming Soon
 $389,000Coming Soon3 beds 2 baths2,016 sq. ft.
3245 Harpo Rd, Manchester, TN 37355
MLS# 3540363Listed by: PILKERTON REALTORS - Coming Soon
 $749,900Coming Soon4 beds 3 baths4,918 sq. ft.
107 Heritage Cir, Manchester, TN 37355
MLS# 3530894Listed by: KIRBY REAL ESTATE - Coming Soon
 $277,000Coming Soon3 beds 2 baths1,419 sq. ft.
367 Hendrixson Dr, Manchester, TN 37355
MLS# 2602705Listed by: BENCHMARK REALTY, LLC - New
 $299,999Active8.9 Acres
300 Sixteenth Model Rd, Manchester, TN 37355
MLS# 3547968Listed by: RELIANT REALTY ERA POWERED - New
 $109,900Active6.14 Acres
0 Lumley Stand, Manchester, TN 37355
MLS# 3545069Listed by: BETTER HOMES & GARDENS REAL ESTATE HERITAGE GROUP - New
 $429,900Active3 beds 3 baths2,243 sq. ft.
1511 5th Ave, Manchester, TN 37355
MLS# 3544292Listed by: SOUTHERN MIDDLE REALTY - New
 $549,900Active4 beds 3 baths3,383 sq. ft.
416 Powers Rd, Manchester, TN 37355
MLS# 3543052Listed by: BETTER HOMES & GARDENS REAL ESTATE HERITAGE GROUP - Open Wed, 10am to 6pmNew
 $324,900Active3 beds 2 baths1,265 sq. ft.
37 Laurel View St, Manchester, TN 37355
MLS# 3542534Listed by: HARNEY REALTY, LLC - Open Wed, 10am to 6pmNew
 $369,900Active3 beds 3 baths1,933 sq. ft.
69 Laurel View St, Manchester, TN 37355
MLS# 3542536Listed by: HARNEY REALTY, LLC


Protect your home and budget from life's surprises with an Assurant Home Warranty, backed by a partner that supports you through every step of homeownership. Explore Plans.
©2026 Century 21 Real Estate LLC. All rights reserved. CENTURY 21®, the CENTURY 21 Logo and C21® are service marks owned by Century 21 Real Estate LLC. Century 21 Real Estate LLC fully supports the principles of the Fair Housing Act and the Equal Opportunity Act. Each office is independently owned and operated. Listing information is deemed reliable but not guaranteed accurate.