
126 Forest Drive, Martin, TN 38237
Local realty services provided by:CENTURY 21 Golden Service Realty & Auction, Inc.
126 Forest Drive,Martin, TN 38237
$599,900
- 4 Beds
- 4 Baths
- 4,206 sq. ft.
- Single family
- Active
Office: hamlin real estate
MLS#:46751
Source:TN_RRAR
Price summary
- Price:$599,900
- Price per sq. ft.:$142.63
About this home
This stunning 4-bedroom, 4.5-bath residence in the Oakwood subdivision offers 4,206 sq. ft. of Living space. Thoughtfully designed with generous room sizes, premium finishes, and an exceptional layout, this home perfectly blends comfort with timeless elegance. Ideally located just moments from UT Martin and Martin Elementary, it provides both convenience and a sense of community. A perfect choice for those who value style and modern living.
Contact an agent
Home facts
- Year built:2005
- Subdivision & Development:Oakwood
- Listing ID #:46751
- Added:1 day(s) ago
- Updated:October 24, 2026 at 06:53 PM
Rooms and interior
- Bedrooms:4
- Total bathrooms:4
- Full bathrooms:3
- Half bathrooms:1
- Rooms Total:8
- Flooring:Carpet, Ceramic Floor, Hardwood
- Living area:4,206 sq. ft.
Heating and cooling
- Heating:Central Gas
- Central air:Yes
Structure and exterior
- Year built:2005
- Building area:4,206 sq. ft.
- Lot area:0.57 Acres
Finances and disclosures
- Price:$599,900
- Price per sq. ft.:$142.63
Parking
- Garage:Yes
- Garage spaces:2
New listings near 126 Forest Drive
- Coming Soon
 $149,999Coming Soon3 beds 2 baths1,485 sq. ft.
417 N Mccombs St, Martin, TN 38237
MLS# 3624421Listed by: CRYE-LEIKE BLUE SKIES REAL ESTATE - New
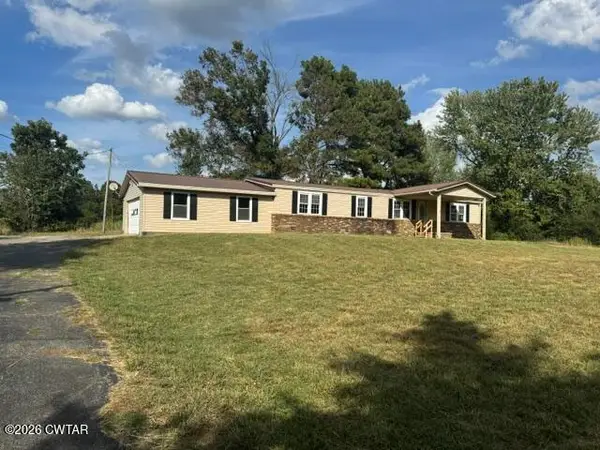 $50,000Active3 beds 2 baths
11750 Tn-22, Martin, TN 38237
MLS# 2604980Listed by: RE/MAX REALTY SOURCE - New
 $209,900Active3 beds 2 baths1,435 sq. ft.
226 Marshall, Martin, TN 38237-3407
MLS# 46745Listed by: EXP REALTY, LLC - New
 $268,000Active3 beds 2 baths2,344 sq. ft.
405 Stella Ruth Rd, Martin, TN 38237
MLS# 46742Listed by: HAMLIN REAL ESTATE - Open Sat, 2 to 4pmNew
 $395,000Active3 beds 3 baths1,908 sq. ft.
219 Jenny Ln, Martin, TN 38237
MLS# 3622992Listed by: HAVEN GROVE REALTY - New
 $120,000Active2 beds 1 baths1,300 sq. ft.
107 Carolyn Street, Martin, TN 38237
MLS# 2604875Listed by: WENDELL ALEXANDER REALTY - New
 $195,000Active3 beds 2 baths
646 Mount Pelia Road, Martin, TN 38237
MLS# 2604847Listed by: WENDELL ALEXANDER REALTY - New
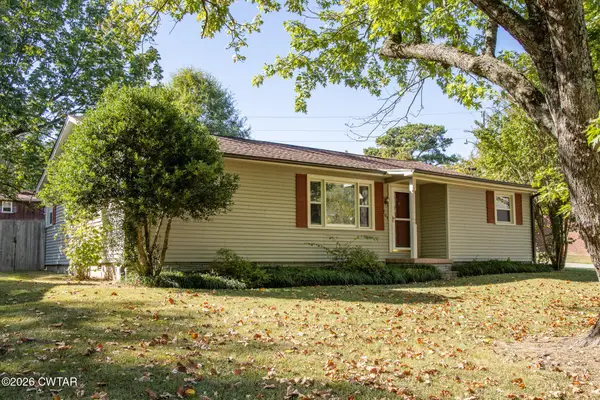 $215,000Active3 beds 2 baths
101 Evergreen Street, Martin, TN 38237
MLS# 2604822Listed by: WENDELL ALEXANDER REALTY - New
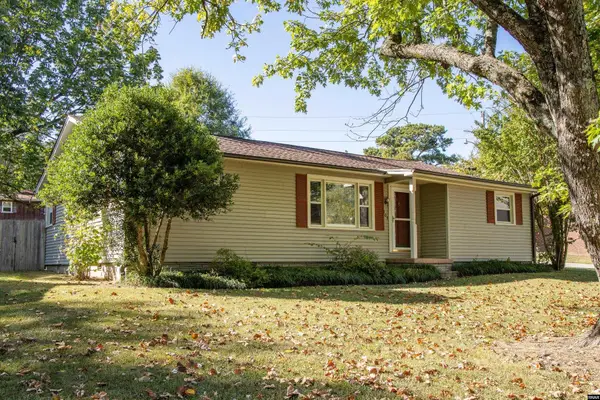 $215,000Active3 beds 2 baths1,436 sq. ft.
101 Evergreen, Martin, TN 38237
MLS# 46727Listed by: WENDELL ALEXANDER REALTY


Protect your home and budget from life's surprises with an Assurant Home Warranty, backed by a partner that supports you through every step of homeownership. Explore Plans.
©2026 Century 21 Real Estate LLC. All rights reserved. CENTURY 21®, the CENTURY 21 Logo and C21® are service marks owned by Century 21 Real Estate LLC. Century 21 Real Estate LLC fully supports the principles of the Fair Housing Act and the Equal Opportunity Act. Each office is independently owned and operated. Listing information is deemed reliable but not guaranteed accurate.