
1003 Hardwick Drive, Maryville, TN 37803
Local realty services provided by:CENTURY 21 Legacy
1003 Hardwick Drive,Maryville, TN 37803
$389,000
- 3 Beds
- 3 Baths
- 2,110 sq. ft.
- Single family
- Active
Listed by: debra gauthier
Office: wallace
MLS#:1332341
Source:TN_KAAR
Price summary
- Price:$389,000
- Price per sq. ft.:$184.36
- Monthly HOA dues:$353
About this home
More space and flexibility than you might expect from condo living! Tucked along a cul-de-sac, this distinctive Maryville condo offers approximately 2,110 square feet, three bedrooms, three full baths and an attached two-car garage, combining a low-maintenance lifestyle with a thoughtfully designed split-level layout.
The vaulted great room features a gas-log fireplace and flows into the dining area, light-filled kitchen and enclosed sunroom. The kitchen offers ample cabinetry, stainless-steel appliances and a pantry, while the sunroom provides a comfortable space for morning coffee, reading or relaxing.
Each of the three bedrooms includes its own private bath, offering excellent flexibility for guests, shared living or working from home. The spacious primary suite features an updated bath with a tiled walk-in shower and stylish finishes. A few steps away, the open loft with custom built-ins creates an inviting office, library or reading nook without closing it off from the rest of the home.
Additional highlights include upper-level laundry, generous storage throughout and a roomy two-car garage. The HOA fee includes grounds maintenance, pest control, roof and exterior building maintenance, plus access to the community swimming pool and tennis courts. The property is conveniently located near Sandy Springs Park, the Maryville-Alcoa Greenway, shopping, dining and downtown Maryville.
This is not your typical condo--it offers the space, separation and character of a home with the convenience of maintained living. Buyer to verify all information....
Contact an agent
Home facts
- Year built:1985
- Subdivision & Development:Turnberry Square Condos
- Listing ID #:1332341
- Added:186 day(s) ago
- Updated:September 14, 2026 at 07:06 PM
Rooms and interior
- Bedrooms:3
- Total bathrooms:3
- Full bathrooms:3
- Rooms Total:7
- Flooring:Carpet, Laminate, Vinyl
- Basement:Yes
- Basement Description:Slab
- Living area:2,110 sq. ft.
Heating and cooling
- Cooling:Central Cooling
- Heating:Central
Structure and exterior
- Year built:1985
- Building area:2,110 sq. ft.
- Lot Features:Cul-De-Sac
- Architectural Style:Traditional
- Construction Materials:Brick, Frame
Schools
- High school:Maryville
- Middle school:Maryville Middle
- Elementary school:Sam Houston
Utilities
- Sewer:Public Sewer
Finances and disclosures
- Price:$389,000
- Price per sq. ft.:$184.36
Parking
- Parking description:Attached
- Garage spaces:2
New listings near 1003 Hardwick Drive
- Coming Soon
 $98,000Coming Soon2 beds -- baths720 sq. ft.
647 W Lamar Alexander Pkwy, Maryville, TN 37801
MLS# 3225517Listed by: EXP REALTY - Coming Soon
 $279,900Coming Soon2 beds 2 baths1,238 sq. ft.
111 Regal Tower, Maryville, TN 37804
MLS# 3248767Listed by: REALTY EXECUTIVES ASSOCIATES - Coming Soon
 $329,900Coming Soon2 beds 1 baths1,488 sq. ft.
2956 Clover Hill Ridge Rd, Maryville, TN 37801
MLS# 3262044Listed by: EXP REALTY - Coming Soon
 $699,900Coming Soon3 beds 2 baths1,844 sq. ft.
111 Harmon Rd, Maryville, TN 37804
MLS# 3070012Listed by: RE/MAX FIRST - New
 $50,000Active1.3 Acres
2508 Denton Hayes Rd, Maryville, TN 37803
MLS# 1355428Listed by: KELLER WILLIAMS WEST KNOXVILLE - New
 $240,000Active3 beds 2 baths1,560 sq. ft.
933 Ridgeview Rd, Maryville, TN 37801
MLS# 1355444Listed by: SKENDER-NEWTON REALTY - New
 $750,000Active4 beds 3 baths2,764 sq. ft.
3261 Butterfly Hollow Rd, Maryville, TN 37803
MLS# 1355420Listed by: YOUNG MARKETING GROUP, REALTY EXECUTIVES - New
 $632,000Active4 beds 4 baths3,160 sq. ft.
1326 Raulston Rd, Maryville, TN 37803
MLS# 1355405Listed by: CRYE-LEIKE REALTORS SOUTH, INC. - New
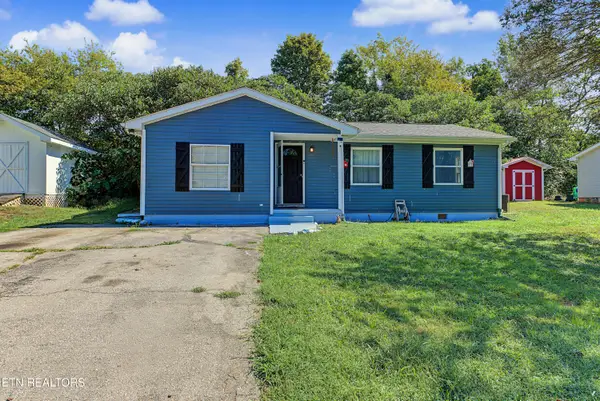 $275,000Active2 beds 1 baths1,008 sq. ft.
314 Leatherwood Drive, Maryville, TN 37803
MLS# 1355327Listed by: BLEVINS GRP, REALTY EXECUTIVES - New
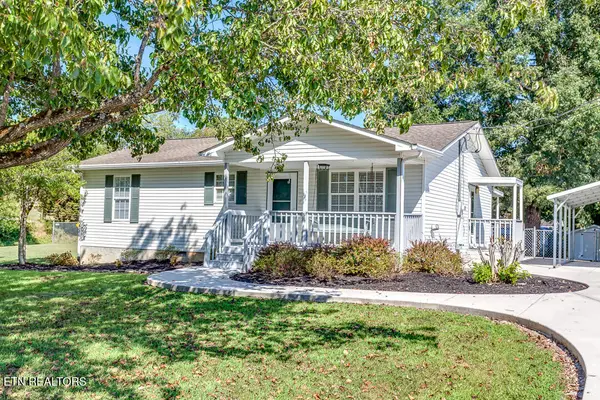 $349,900Active3 beds 2 baths1,120 sq. ft.
3735 Jubilee Circle, Maryville, TN 37801
MLS# 1355298Listed by: EXP REALTY, LLC


Protect your home and budget from life's surprises with an Assurant Home Warranty, backed by a partner that supports you through every step of homeownership. Explore Plans.
©2026 Century 21 Real Estate LLC. All rights reserved. CENTURY 21®, the CENTURY 21 Logo and C21® are service marks owned by Century 21 Real Estate LLC. Century 21 Real Estate LLC fully supports the principles of the Fair Housing Act and the Equal Opportunity Act. Each office is independently owned and operated. Listing information is deemed reliable but not guaranteed accurate.