
4839 Butterfly Gap Rd, Maryville, TN 37803
Local realty services provided by:CENTURY 21 Premier
4839 Butterfly Gap Rd,Maryville, TN 37803
$389,900
- 3 Beds
- 2 Baths
- 1,720 sq. ft.
- Single family
- Coming Soon
Listed by: marie parrish
Office: re/max first
MLS#:3322505
Source:NASHVILLE
Price summary
- Price:$389,900
- Price per sq. ft.:$226.69
About this home
Here it is! Your fully-furnished mountain home--convenient enough for year-round enjoyment, or as your family's own 2nd home sanctuary....or the ideal investor's turn-key vacation rental! Only 20 minutes from downtown Maryville & 40-ish minutes from McGee-Tyson Airport. Valuable improvements made after the owner's purchase include a new water line from the well, which has whole-house water filtration; split-units for heat/air in all the main rooms with 2 compressors(approx 5 yrs old); gorgeous floor-to-ceiling stone fireplace(propane); underside of house air-sealed & pole supports treated.
The fireplace & a propane wall heater are great for alternative heat source in the event of power outage. Relax in the large hot-tub perched near the grilling area, taking in the stupendous mountain view. The natural rock pond was hand-crafted by the owner--just needs a liner & water-fill to create another beautiful yard feature in the gardening area (be prepared for thirsty wildlife!) You'll love the yard, where the garden space can be brought back to bountiful production or beautiful wildflowers. Currently, the grapevines are loaded!
Rocking chairs are waiting on the wraparound deck, where life will be peaceful enjoying the high mountain splendor view & wildlife visitors. Creative natural rock landscaping provides the framework for native plant ''surprises'' every Spring. Your own hiking path awaits, near the fire-pit circle...trot on up to the level picnic area....this 5.4 acre property borders the National Park boundary for the Foothills Parkway...so the upper border will always remain protected.
This cozy cottage just feels like Home, with unique custom features, many built-ins, & lovely views from every window.
The main level: 1 bedroom & full bath, hardwood cathedral ceiling in the great room/dining area & ''game corner'', fully-equipped kitchen & separate utility/laundry room with an exit to the dining deck & grill area....
Contact an agent
Home facts
- Year built:1990
- Subdivision & Development:Peterson Proffitt
- Listing ID #:3322505
- Updated:October 01, 2026 at 07:19 PM
Rooms and interior
- Bedrooms:3
- Total bathrooms:2
- Full bathrooms:2
- Flooring:Carpet, Laminate, Parquet, Tile
- Kitchen Description:Oven, Refrigerator
- Basement:Yes
- Living area:1,720 sq. ft.
Heating and cooling
- Cooling:Ceiling Fan(s)
- Heating:Electric, Propane
Structure and exterior
- Year built:1990
- Building area:1,720 sq. ft.
- Lot area:5.43 Acres
- Lot Features:Rolling Slope, Wooded
- Architectural Style:Cottage
- Construction Materials:Frame, Vinyl Siding
- Exterior Features:Deck
- Levels:2 Story
Utilities
- Water:Well
- Sewer:Septic Tank
Finances and disclosures
- Price:$389,900
- Price per sq. ft.:$226.69
- Tax amount:$1,088
Features and amenities
- Appliances:Refrigerator, Washer
- Laundry features:Dryer, Washer
- Amenities:Ceiling Fan(s), appl_Oven
Parking
- Total parking spaces:1
- Carport spaces:1
 Copyright 2026 Realtracs Mls. All rights reserved. Realtracs Mls provides content displayed here (“provided content”) on an “as is” basis and makes no representations or warranties regarding the provided content, including, but not limited to those of non-infringement, timeliness, accuracy, or completeness. Individuals and companies using information presented are responsible for verification and validation of information they utilize and present to their customers and clients. Realtracs Mls will not be liable for any damage or loss resulting from use of the provided content or the products available through Portals, IDX, VOW, and/or Syndication. Recipients of this information shall not resell, redistribute, reproduce, modify, or otherwise copy any portion thereof without the expressed written consent of Realtracs Mls. NASHVILLE Member Broker: Renee Hunter
New listings near 4839 Butterfly Gap Rd
- Coming Soon
 $279,900Coming Soon2 beds 2 baths1,238 sq. ft.
111 Regal Tower, Maryville, TN 37804
MLS# 3248767Listed by: REALTY EXECUTIVES ASSOCIATES - Coming Soon
 $329,900Coming Soon2 beds 1 baths1,488 sq. ft.
2956 Clover Hill Ridge Rd, Maryville, TN 37801
MLS# 3262044Listed by: EXP REALTY - Coming Soon
 $699,900Coming Soon3 beds 2 baths1,844 sq. ft.
111 Harmon Rd, Maryville, TN 37804
MLS# 3070012Listed by: RE/MAX FIRST - New
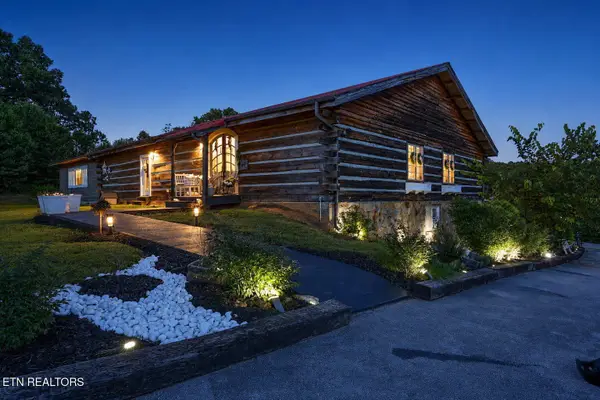 $1,120,000Active3 beds 3 baths3,375 sq. ft.
802 Lee Shirley Rd, Maryville, TN 37801
MLS# 3605465Listed by: VISION PROPERTIES GROUP - New
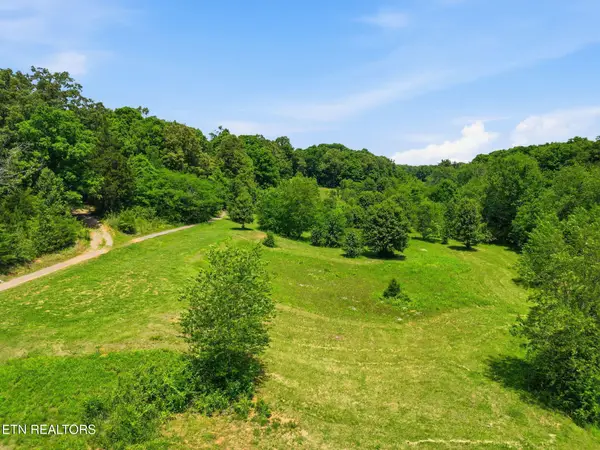 $390,000Active-- beds -- baths
0 Lee Shirley Rd, Maryville, TN 37801
MLS# 3605474Listed by: VISION PROPERTIES GROUP - New
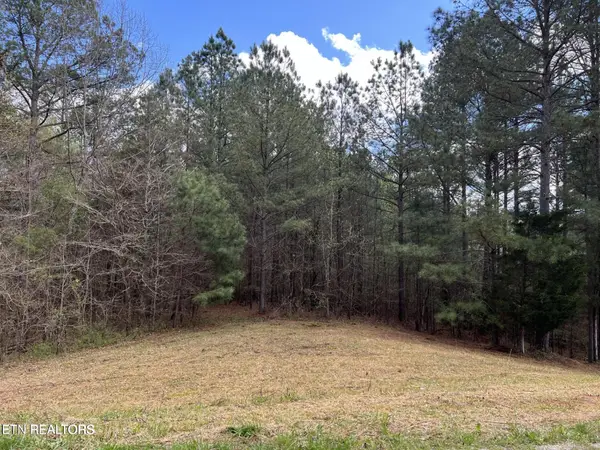 $199,900Active6.36 Acres
1727 Grand Pine Point, Maryville, TN 37801
MLS# 3609768Listed by: REALTY EXECUTIVES ASSOCIATES - New
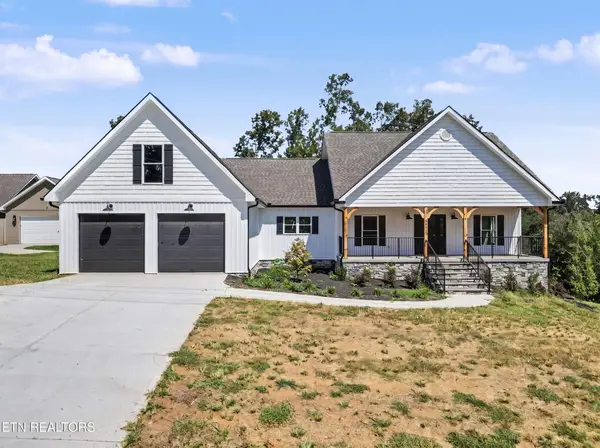 $775,000Active3 beds 3 baths2,826 sq. ft.
6031 Bingham Lane, Maryville, TN 37801
MLS# 3604102Listed by: THE PRICE AGENCY, REALTY EXECU - New
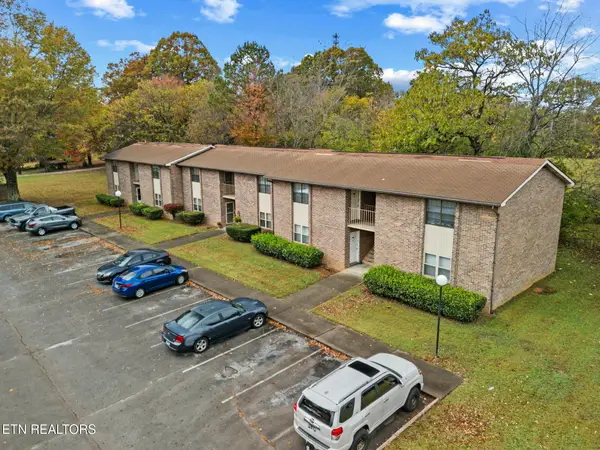 $3,100,000Active-- beds -- baths16,880 sq. ft.
906 Old Reservoir Rd, Maryville, TN 37804
MLS# 1357398Listed by: PWA PROPERTIES - New
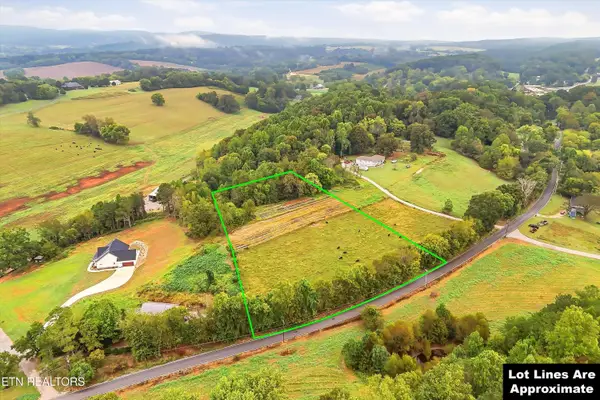 $319,900Active3.81 Acres
4235 Cave Mill Rd, Maryville, TN 37804
MLS# 1357342Listed by: REALTY EXECUTIVES ASSOCIATES


Protect your home and budget from life's surprises with an Assurant Home Warranty, backed by a partner that supports you through every step of homeownership. Explore Plans.
©2026 Century 21 Real Estate LLC. All rights reserved. CENTURY 21®, the CENTURY 21 Logo and C21® are service marks owned by Century 21 Real Estate LLC. Century 21 Real Estate LLC fully supports the principles of the Fair Housing Act and the Equal Opportunity Act. Each office is independently owned and operated. Listing information is deemed reliable but not guaranteed accurate.