
1015 N Old Grey Ridge Rd, Maryville, TN 37801
Local realty services provided by:CENTURY 21 Legacy
1015 N Old Grey Ridge Rd,Maryville, TN 37801
$399,900
- 3 Beds
- 2 Baths
- 1,544 sq. ft.
- Single family
- Active
Listed by: jay blevins
Office: blevins grp, realty executives
MLS#:1355149
Source:TN_KAAR
Price summary
- Price:$399,900
- Price per sq. ft.:$259
About this home
Welcome to this inviting 3-bedroom, 2-bath basement rancher offering the perfect blend of convenience and affordability--just minutes from the City of Maryville while enjoying low county taxes.
This home features a comfortable split-bedroom layout, a large kitchen ideal for cooking and gathering, and a cozy family room with a fireplace and gas logs for year-round warmth. The expansive unfinished basement provides incredible potential for future expansion, storage, hobbies, or a workshop.
A rare find, the property also includes a 3-car garage, giving you ample space for vehicles, tools, and outdoor gear.
A well-designed home with room to grow in a highly convenient location--ready for its next chapter.
Contact an agent
Home facts
- Year built:2006
- Subdivision & Development:Sunrise Estates
- Listing ID #:1355149
- Added:1 day(s) ago
- Updated:September 11, 2026 at 06:19 PM
Rooms and interior
- Bedrooms:3
- Total bathrooms:2
- Full bathrooms:2
- Rooms Total:6
- Flooring:Laminate, Tile
- Basement:Yes
- Basement Description:Unfinished, Walkout
- Living area:1,544 sq. ft.
Heating and cooling
- Cooling:Central Cooling
- Heating:Central, Electric
Structure and exterior
- Year built:2006
- Building area:1,544 sq. ft.
- Lot area:0.56 Acres
- Architectural Style:Traditional
- Construction Materials:Brick
Utilities
- Sewer:Septic Tank
Finances and disclosures
- Price:$399,900
- Price per sq. ft.:$259
Features and amenities
- Amenities:Windows - Vinyl
Parking
- Parking description:Attached, Basement, Garage Door Opener, Main Level
- Garage spaces:3
New listings near 1015 N Old Grey Ridge Rd
- Coming Soon
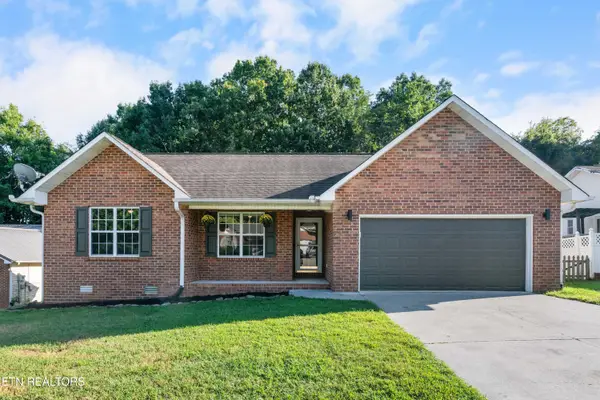 $350,000Coming Soon3 beds 2 baths1,357 sq. ft.
107 Muscovy Way, Maryville, TN 37801
MLS# 1355125Listed by: WALLACE - Coming Soon
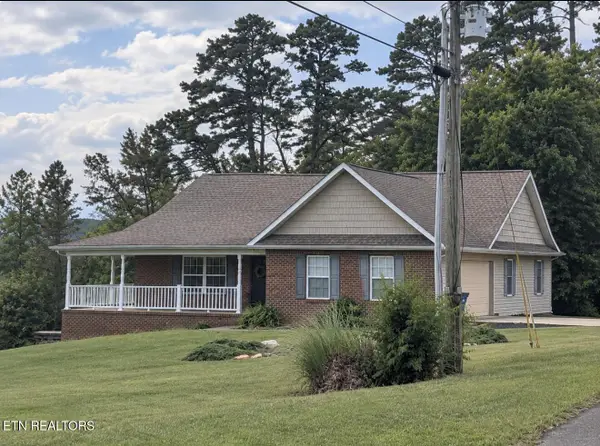 $700,000Coming Soon3 beds 3 baths3,034 sq. ft.
235 John Bouldin Drive, Maryville, TN 37801
MLS# 1355123Listed by: REALTY EXECUTIVES ASSOCIATES - Coming SoonOpen Mon, 10am to 2pm
 $531,000Coming Soon3 beds 3 baths2,363 sq. ft.
1822 Poplar Spgs Place, Maryville, TN 37803
MLS# 1355023Listed by: KELLER WILLIAMS SIGNATURE - Coming SoonOpen Sat, 12 to 3pm
 $669,900Coming Soon4 beds 3 baths3,028 sq. ft.
1110 Beech Tree Cove, Maryville, TN 37801
MLS# 1355038Listed by: PARK + ALLEY - Coming Soon
 $98,000Coming Soon2 beds -- baths720 sq. ft.
647 W Lamar Alexander Pkwy, Maryville, TN 37801
MLS# 3225517Listed by: EXP REALTY - Coming Soon
 $279,900Coming Soon2 beds 2 baths1,238 sq. ft.
111 Regal Tower, Maryville, TN 37804
MLS# 3248767Listed by: REALTY EXECUTIVES ASSOCIATES - Coming Soon
 $329,900Coming Soon2 beds 1 baths1,488 sq. ft.
2956 Clover Hill Ridge Rd, Maryville, TN 37801
MLS# 3262044Listed by: EXP REALTY - Coming Soon
 $699,900Coming Soon3 beds 2 baths1,844 sq. ft.
111 Harmon Rd, Maryville, TN 37804
MLS# 3070012Listed by: RE/MAX FIRST - New
 $449,999Active3 beds 2 baths1,456 sq. ft.
6231 Lanier Rd, Maryville, TN 37801
MLS# 1352625Listed by: YOUR HOME SOLD GUARANTEED REAL - New
 $355,000Active3 beds 3 baths1,320 sq. ft.
3135 Harrington Court, Maryville, TN 37803
MLS# 1355197Listed by: REALTY EXECUTIVES ASSOCIATES


Protect your home and budget from life's surprises with an Assurant Home Warranty, backed by a partner that supports you through every step of homeownership. Explore Plans.
©2026 Century 21 Real Estate LLC. All rights reserved. CENTURY 21®, the CENTURY 21 Logo and C21® are service marks owned by Century 21 Real Estate LLC. Century 21 Real Estate LLC fully supports the principles of the Fair Housing Act and the Equal Opportunity Act. Each office is independently owned and operated. Listing information is deemed reliable but not guaranteed accurate.