
1016 Lillie Drive, Maryville, TN 37804
Local realty services provided by:CENTURY 21 Legacy
Listed by: melissa stuart, mckenzie nicole lawson
Office: leconte realty, llc.
MLS#:1352899
Source:TN_KAAR
Price summary
- Price:$1,295,000
- Price per sq. ft.:$258.38
About this home
Welcome to a rare East Tennessee retreat where privacy, acreage, and beautifully updated living come together. Situated on approximately 5.5 acres with river frontage, this newly renovated 5-bedroom, 3-bath home offers the perfect blend of peaceful country living and comfortable, modern style. Step inside to find thoughtfully updated interiors, spacious living areas, and a floor plan designed for both everyday living and entertaining all the way out to the amazing covered porches on both the front and back of the home. The expansive basement provides an incredible additional gathering space, complete with a wet bar--perfect for hosting friends and family, creating a game room, or enjoying cozy nights at home. Outside, the acreage offers room to spread out, explore, mini farm (horses & cattle welcome)garden, entertain, or simply enjoy the privacy and natural beauty surrounding you. A full one car garage in the basement offers storage for toys or a workshop for hobby enthusiasts. The oversized detached two-car garage provides additional parking, storage, or workspace, while the river frontage adds an extra-special element to this one-of-a-kind property. Whether you're looking for a private full-time residence, a place to entertain, or simply more room to enjoy the East Tennessee lifestyle, this property offers a combination of space, setting, and versatility that is hard to find....
Contact an agent
Home facts
- Year built:2005
- Subdivision & Development:Valentine Farms
- Listing ID #:1352899
- Added:60 day(s) ago
- Updated:October 24, 2026 at 02:36 PM
Rooms and interior
- Bedrooms:5
- Total bathrooms:3
- Full bathrooms:3
- Rooms Total:10
- Flooring:Hardwood, Tile
- Basement:Yes
- Basement Description:Finished, Plumbed, Walkout
- Living area:5,012 sq. ft.
Heating and cooling
- Cooling:Central Cooling
- Heating:Central, Electric, Heat Pump
Structure and exterior
- Year built:2005
- Building area:5,012 sq. ft.
- Lot area:5.56 Acres
- Lot Features:Cul-De-Sac, Wooded
- Architectural Style:Traditional
- Construction Materials:Brick, Fiber Cement
Schools
- High school:Heritage
- Middle school:Heritage
- Elementary school:Porter
Utilities
- Sewer:Septic Tank
Finances and disclosures
- Price:$1,295,000
- Price per sq. ft.:$258.38
Features and amenities
- Amenities:Windows - Vinyl
Parking
- Parking description:Attached, Basement, Detached, Garage Door Opener, Main Level
- Garage spaces:3
New listings near 1016 Lillie Drive
- Coming SoonOpen Sun, 12 to 5pm
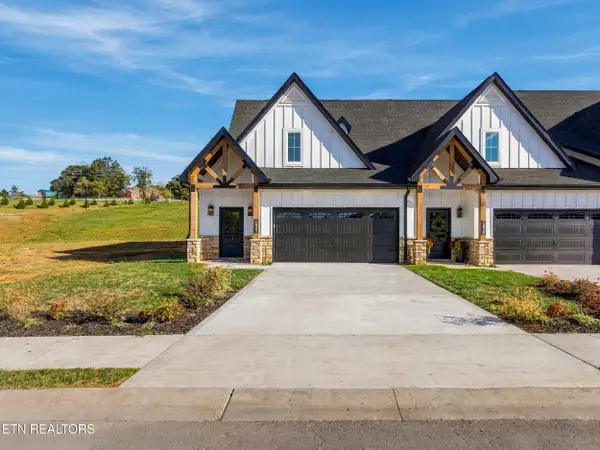 $599,805Coming Soon - No Showings3 beds 3 baths2,363 sq. ft.
1832 Poplar Spgs Place, Maryville, TN 37803
MLS# 1359757Listed by: KELLER WILLIAMS SIGNATURE - Coming Soon
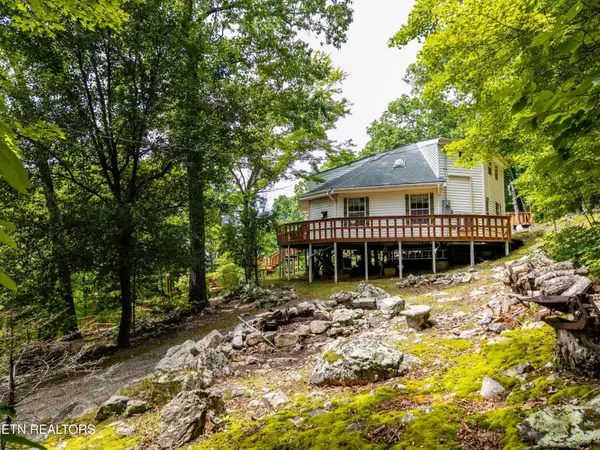 $389,900Coming Soon3 beds 2 baths1,720 sq. ft.
4839 Butterfly Gap Rd, Maryville, TN 37803
MLS# 3322505Listed by: RE/MAX FIRST - Coming Soon
 $279,900Coming Soon2 beds 2 baths1,238 sq. ft.
111 Regal Tower, Maryville, TN 37804
MLS# 3248767Listed by: REALTY EXECUTIVES ASSOCIATES - Coming Soon
 $329,900Coming Soon2 beds 1 baths1,488 sq. ft.
2956 Clover Hill Ridge Rd, Maryville, TN 37801
MLS# 3262044Listed by: EXP REALTY - Coming Soon
 $699,900Coming Soon3 beds 2 baths1,844 sq. ft.
111 Harmon Rd, Maryville, TN 37804
MLS# 3070012Listed by: RE/MAX FIRST - New
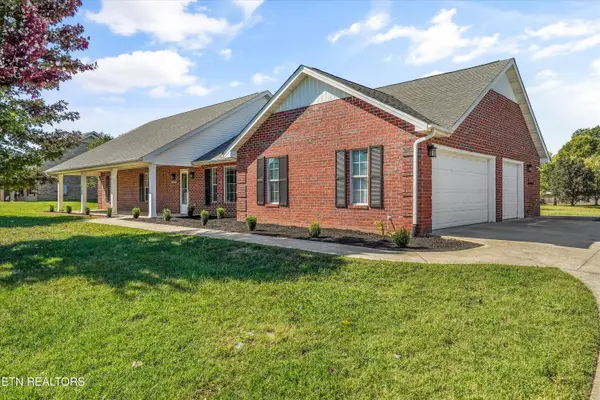 $435,000Active3 beds 2 baths1,759 sq. ft.
2339 Sir Edward Lane, Maryville, TN 37803
MLS# 1359953Listed by: WALLACE NELSON REAL ESTATE - New
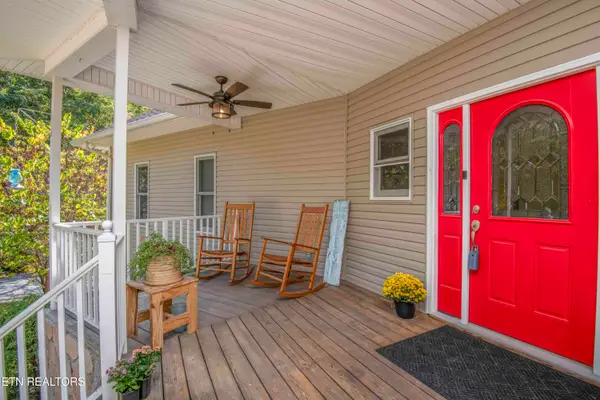 $625,000Active3 beds 3 baths2,814 sq. ft.
3814 Chilhowee Tr, Maryville, TN 37803
MLS# 1359923Listed by: WALLACE - New
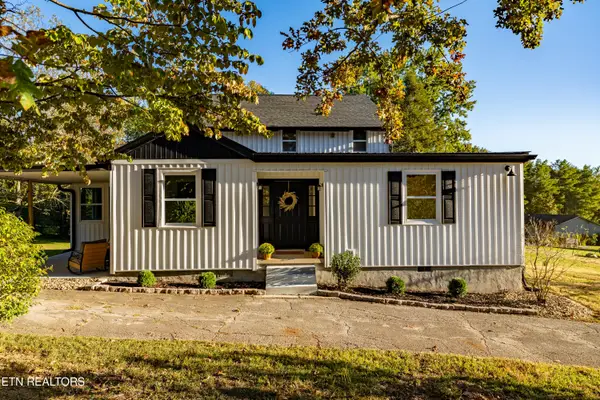 $535,000Active3 beds 2 baths2,504 sq. ft.
4610 Green Rd, Maryville, TN 37804
MLS# 1359915Listed by: REALTY EXECUTIVES ASSOCIATES - New
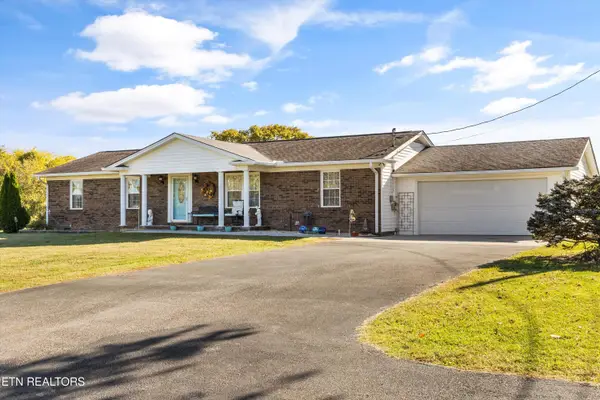 $410,000Active3 beds 2 baths1,620 sq. ft.
744 Calderwood Hwy, Maryville, TN 37801
MLS# 1359898Listed by: REALTY EXECUTIVES ASSOCIATES - New
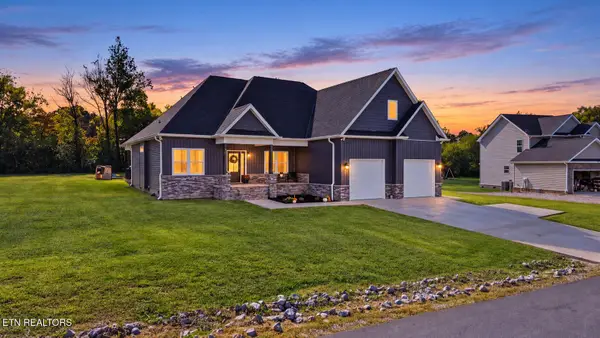 $574,900Active3 beds 3 baths2,216 sq. ft.
220 Dawson Way, Maryville, TN 37801
MLS# 1359837Listed by: BLEVINS GRP, REALTY EXECUTIVES


Protect your home and budget from life's surprises with an Assurant Home Warranty, backed by a partner that supports you through every step of homeownership. Explore Plans.
©2026 Century 21 Real Estate LLC. All rights reserved. CENTURY 21®, the CENTURY 21 Logo and C21® are service marks owned by Century 21 Real Estate LLC. Century 21 Real Estate LLC fully supports the principles of the Fair Housing Act and the Equal Opportunity Act. Each office is independently owned and operated. Listing information is deemed reliable but not guaranteed accurate.