
111 Red Oak Rd, Maryville, TN 37803
Local realty services provided by:CENTURY 21 Legacy
111 Red Oak Rd,Maryville, TN 37803
$875,000
- 4 Beds
- 4 Baths
- 4,467 sq. ft.
- Single family
- Active
Listed by: jennifer black
Office: tennessee life real estate professionals
MLS#:1349857
Source:TN_KAAR
Price summary
- Price:$875,000
- Price per sq. ft.:$195.88
About this home
Battlements anyone? This unique Tudor-style estate showcases a dramatic, castle-inspired roofline, a grand wrap-around staircase, and dual fireplaces. Spanning two lots with East TN mountain views, this property offers remarkable price-per-square-foot value. The sunny front lawn hosts a horseshoe driveway centered around a solar-powered fountain, while the back offers a shaded yard oasis. The ultimate outdoor highlight is a freshly painted, detached, screened pavilion with a built-in fireplace, alongside a rear driveway leading to an attached 2-car garage. Meticulously restored for long-term peace of mind, upgrades include a new roof with gutter guards (2024) and a transferable warranty, a new HVAC system (2022), new flooring, a new stainless-steel range, and fresh landscaping. Inside, the main level boasts a large kitchen next to an oversized dining hall, a cozy built-in breakfast alcove, a flexible workout room, a convenient primary suite, a laundry room, and abundant storage. Upstairs, the upper level includes two additional bedrooms, a full bathroom, and a versatile loft area perfect for a home office, media space, or reading nook. Ready for your personal touch, the lower level offers separate living quarters with an independent exterior entryway, making it perfect for guests or rental income. This secondary living space includes a full kitchen, bathroom, bedroom, living room, and new drop ceilings. There's also a massive, estimated 200 sq ft under-home storage workshop....
Contact an agent
Home facts
- Year built:1979
- Subdivision & Development:Chelsea Village
- Listing ID #:1349857
- Added:47 day(s) ago
- Updated:September 14, 2026 at 07:06 PM
Rooms and interior
- Bedrooms:4
- Total bathrooms:4
- Full bathrooms:3
- Half bathrooms:1
- Rooms Total:12
- Flooring:Laminate, Tile
- Basement:Yes
- Basement Description:Finished, Plumbed, Walkout
- Living area:4,467 sq. ft.
Heating and cooling
- Cooling:Central Cooling
- Heating:Central, Electric
Structure and exterior
- Year built:1979
- Building area:4,467 sq. ft.
- Lot area:1.03 Acres
- Lot Features:Wooded
- Architectural Style:Traditional, Tudor
- Construction Materials:Brick, Frame
Utilities
- Sewer:Septic Tank
Finances and disclosures
- Price:$875,000
- Price per sq. ft.:$195.88
Parking
- Parking description:Attached, Main Level, Off-Street Parking
- Garage spaces:2
New listings near 111 Red Oak Rd
- Coming Soon
 $98,000Coming Soon2 beds -- baths720 sq. ft.
647 W Lamar Alexander Pkwy, Maryville, TN 37801
MLS# 3225517Listed by: EXP REALTY - Coming Soon
 $279,900Coming Soon2 beds 2 baths1,238 sq. ft.
111 Regal Tower, Maryville, TN 37804
MLS# 3248767Listed by: REALTY EXECUTIVES ASSOCIATES - Coming Soon
 $329,900Coming Soon2 beds 1 baths1,488 sq. ft.
2956 Clover Hill Ridge Rd, Maryville, TN 37801
MLS# 3262044Listed by: EXP REALTY - Coming Soon
 $699,900Coming Soon3 beds 2 baths1,844 sq. ft.
111 Harmon Rd, Maryville, TN 37804
MLS# 3070012Listed by: RE/MAX FIRST - New
 $50,000Active1.3 Acres
2508 Denton Hayes Rd, Maryville, TN 37803
MLS# 1355428Listed by: KELLER WILLIAMS WEST KNOXVILLE - New
 $240,000Active3 beds 2 baths1,560 sq. ft.
933 Ridgeview Rd, Maryville, TN 37801
MLS# 1355444Listed by: SKENDER-NEWTON REALTY - New
 $750,000Active4 beds 3 baths2,764 sq. ft.
3261 Butterfly Hollow Rd, Maryville, TN 37803
MLS# 1355420Listed by: YOUNG MARKETING GROUP, REALTY EXECUTIVES - New
 $632,000Active4 beds 4 baths3,160 sq. ft.
1326 Raulston Rd, Maryville, TN 37803
MLS# 1355405Listed by: CRYE-LEIKE REALTORS SOUTH, INC. - New
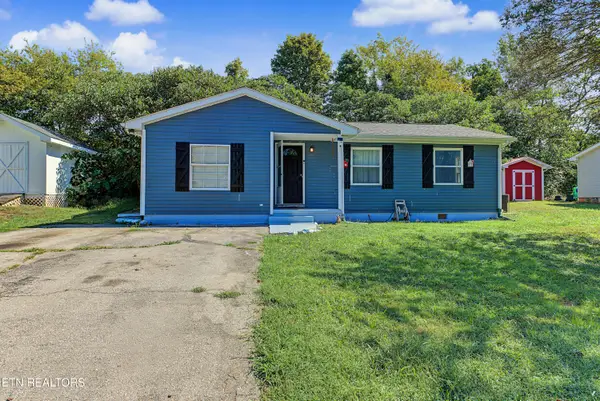 $275,000Active2 beds 1 baths1,008 sq. ft.
314 Leatherwood Drive, Maryville, TN 37803
MLS# 1355327Listed by: BLEVINS GRP, REALTY EXECUTIVES - New
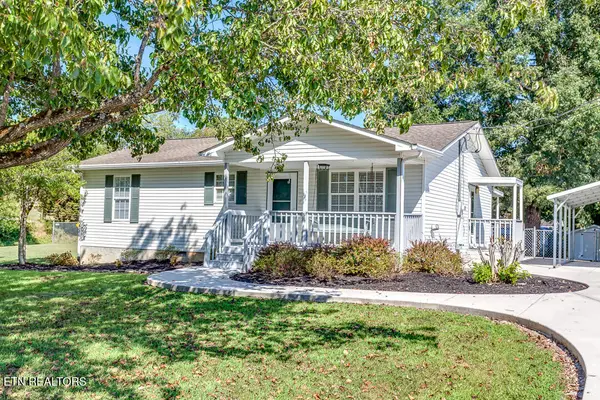 $349,900Active3 beds 2 baths1,120 sq. ft.
3735 Jubilee Circle, Maryville, TN 37801
MLS# 1355298Listed by: EXP REALTY, LLC


Protect your home and budget from life's surprises with an Assurant Home Warranty, backed by a partner that supports you through every step of homeownership. Explore Plans.
©2026 Century 21 Real Estate LLC. All rights reserved. CENTURY 21®, the CENTURY 21 Logo and C21® are service marks owned by Century 21 Real Estate LLC. Century 21 Real Estate LLC fully supports the principles of the Fair Housing Act and the Equal Opportunity Act. Each office is independently owned and operated. Listing information is deemed reliable but not guaranteed accurate.