
1129 Chesty Puller Circle, Maryville, TN 37803
Local realty services provided by:CENTURY 21 Legacy
Listed by: ashley petras
Office: leconte realty, llc.
MLS#:1352750
Source:TN_KAAR
Price summary
- Price:$414,900
- Price per sq. ft.:$184.4
About this home
Welcome to 1129 Chesty Puller Circle, a spacious basement rancher tucked away in an established Maryville neighborhood. This 3-bedroom, 2-bath home offers approximately 2,250 square feet with a comfortable layout designed for both everyday living and entertaining. The main level features vaulted ceilings, an inviting living space, and convenient access to the home's bedrooms and baths. Downstairs, the finished basement provides additional living space with endless possibilities for a home office, recreation room, gym, or second gathering area, along with plenty of storage. Outside, enjoy a generous yard and the quiet setting of Brighton Meadows while still being conveniently located to Maryville-area shopping, dining, schools, and amenities. With its spacious floor plan, finished basement, and desirable Maryville location, this home offers plenty of room to make it your own.
Contact an agent
Home facts
- Year built:2003
- Subdivision & Development:Brighton Meadows
- Listing ID #:1352750
- Added:63 day(s) ago
- Updated:October 24, 2026 at 08:34 AM
Rooms and interior
- Bedrooms:3
- Total bathrooms:2
- Full bathrooms:2
- Rooms Total:7
- Flooring:Carpet
- Basement:Yes
- Basement Description:Finished, Walkout
- Living area:2,250 sq. ft.
Heating and cooling
- Cooling:Central Cooling
- Heating:Central, Electric
Structure and exterior
- Year built:2003
- Building area:2,250 sq. ft.
- Lot area:0.52 Acres
- Architectural Style:Traditional
- Construction Materials:Block, Frame, Stone
Utilities
- Sewer:Septic Tank
Finances and disclosures
- Price:$414,900
- Price per sq. ft.:$184.4
Features and amenities
- Amenities:Windows - Vinyl
Parking
- Parking description:Attached, Basement, Garage Door Opener
- Garage spaces:2
New listings near 1129 Chesty Puller Circle
- Coming SoonOpen Sun, 12 to 5pm
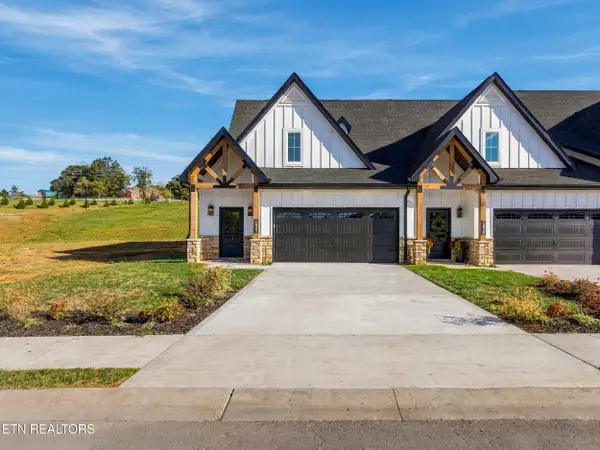 $599,805Coming Soon - No Showings3 beds 3 baths2,363 sq. ft.
1832 Poplar Spgs Place, Maryville, TN 37803
MLS# 1359757Listed by: KELLER WILLIAMS SIGNATURE - Coming Soon
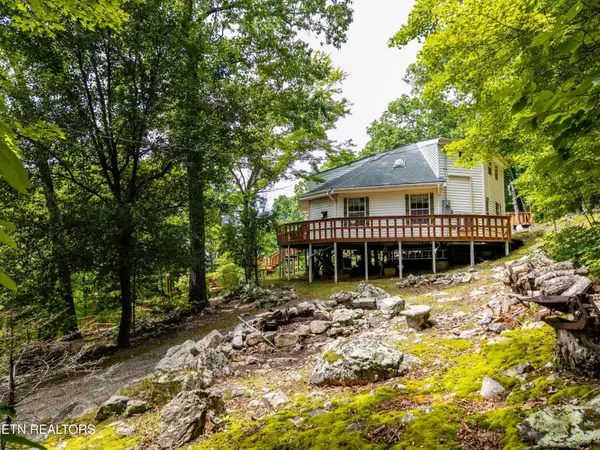 $389,900Coming Soon3 beds 2 baths1,720 sq. ft.
4839 Butterfly Gap Rd, Maryville, TN 37803
MLS# 3322505Listed by: RE/MAX FIRST - Coming Soon
 $279,900Coming Soon2 beds 2 baths1,238 sq. ft.
111 Regal Tower, Maryville, TN 37804
MLS# 3248767Listed by: REALTY EXECUTIVES ASSOCIATES - Coming Soon
 $329,900Coming Soon2 beds 1 baths1,488 sq. ft.
2956 Clover Hill Ridge Rd, Maryville, TN 37801
MLS# 3262044Listed by: EXP REALTY - Coming Soon
 $699,900Coming Soon3 beds 2 baths1,844 sq. ft.
111 Harmon Rd, Maryville, TN 37804
MLS# 3070012Listed by: RE/MAX FIRST - New
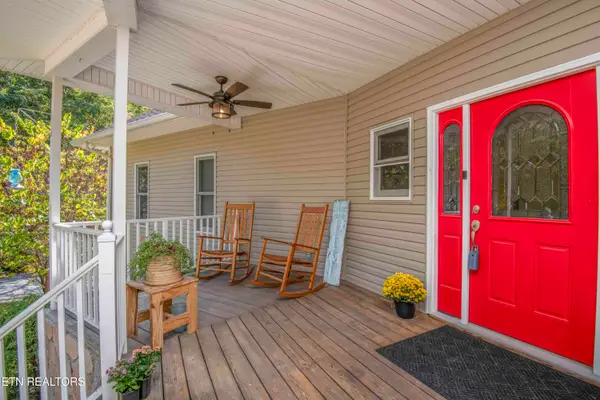 $625,000Active3 beds 3 baths2,814 sq. ft.
3814 Chilhowee Tr, Maryville, TN 37803
MLS# 1359923Listed by: WALLACE - New
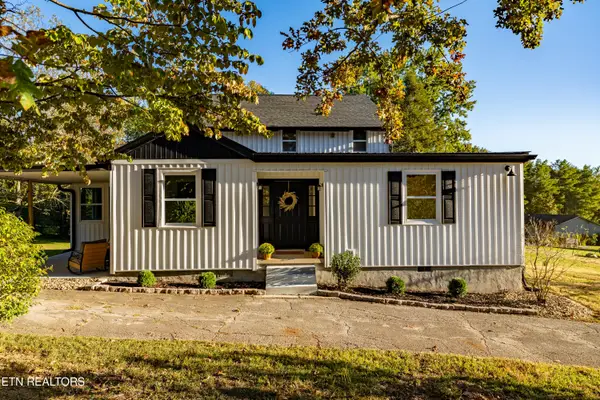 $535,000Active3 beds 2 baths2,504 sq. ft.
4610 Green Rd, Maryville, TN 37804
MLS# 1359915Listed by: REALTY EXECUTIVES ASSOCIATES - New
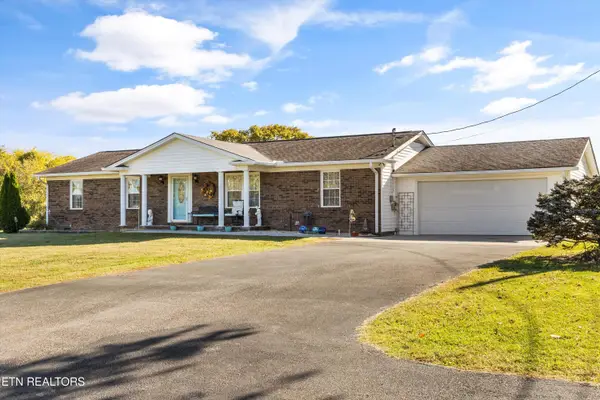 $410,000Active3 beds 2 baths1,620 sq. ft.
744 Calderwood Hwy, Maryville, TN 37801
MLS# 1359898Listed by: REALTY EXECUTIVES ASSOCIATES - New
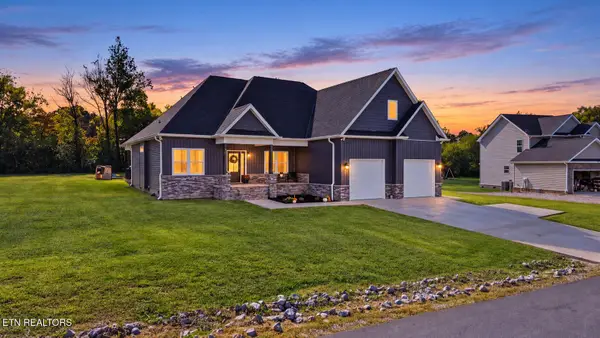 $574,900Active3 beds 3 baths2,216 sq. ft.
220 Dawson Way, Maryville, TN 37801
MLS# 1359837Listed by: BLEVINS GRP, REALTY EXECUTIVES - New
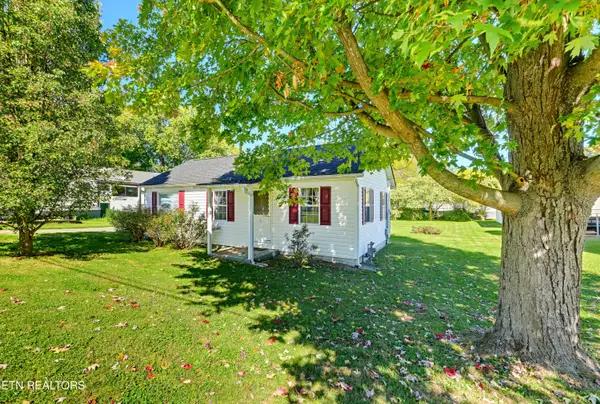 $224,900Active2 beds 1 baths804 sq. ft.
404 N 5th St, Maryville, TN 37804
MLS# 1359844Listed by: REMAX FIRST


Protect your home and budget from life's surprises with an Assurant Home Warranty, backed by a partner that supports you through every step of homeownership. Explore Plans.
©2026 Century 21 Real Estate LLC. All rights reserved. CENTURY 21®, the CENTURY 21 Logo and C21® are service marks owned by Century 21 Real Estate LLC. Century 21 Real Estate LLC fully supports the principles of the Fair Housing Act and the Equal Opportunity Act. Each office is independently owned and operated. Listing information is deemed reliable but not guaranteed accurate.