
1161 Summerfield Drive, Maryville, TN 37801
Local realty services provided by:CENTURY 21 Legacy
1161 Summerfield Drive,Maryville, TN 37801
$749,900
- 3 Beds
- 4 Baths
- 2,982 sq. ft.
- Single family
- Active
Upcoming open houses
- Sat, Oct 1010:00 am - 01:00 pm
Listed by: jackie crumpton
Office: tennessee mountain real estate
MLS#:1357887
Source:TN_KAAR
Price summary
- Price:$749,900
- Price per sq. ft.:$251.48
About this home
Welcome to 1161 Summerfield Drive, where thoughtfully updated living spaces meet a beautiful East Tennessee setting. Built in 2004, this 3-bedroom, 3.5-bath home offers a flexible floor plan, generous living space, and a backyard view you'll want to linger over.
An extensive 2017 remodel opened the kitchen to the main living area, creating a comfortable flow for everyday living and entertaining. The kitchen features granite countertops and cabinetry extending to the ceiling, while hardwood flooring continues throughout the main living area.
Adding exceptional flexibility is a spacious bonus room with its own full bath, privately accessed by a separate staircase off the laundry room and set apart from the home's two upstairs bedrooms. This tucked-away space is ideal for overnight guests, a home office, media or game room, or simply an additional living area.
The finished lower level provides even more room to spread out with a man cave/bonus living area, wet bar, and LVP flooring--ideal for game days, entertaining, hobbies, or movie nights. An additional basement garage with its own separate driveway provides valuable extra space for a third vehicle, workshop, lawn equipment, recreational gear, or storage.
Outside may just become your favorite place to be. Relax on the screened-in back porch or gather around the Breeo smokeless fire pit while taking in mountain views, rolling hills, and the neighboring pasture behind the property--a peaceful backdrop that captures the beauty of East Tennessee.
Major improvements include a new roof with transferable 30-year warranty and two new HVAC systems in 2023, a new water heater in 2025, French drains, updated garage door openers, and numerous additional improvements throughout. Additional safety features include smoke detectors and a carbon monoxide detector for added peace of mind.
With three total garage spaces, abundant living space, central vacuum, easy-clean windows, and an extensive list of updates already completed, 1161 Summerfield Drive offers a wonderful combination of space, flexibility, and scenery--all in a home that's ready for its next chapter....
Contact an agent
Home facts
- Year built:2004
- Subdivision & Development:Panorama Estates
- Listing ID #:1357887
- Added:1 day(s) ago
- Updated:October 07, 2026 at 05:15 PM
Rooms and interior
- Bedrooms:3
- Total bathrooms:4
- Full bathrooms:3
- Half bathrooms:1
- Rooms Total:12
- Flooring:Carpet, Hardwood, Tile
- Basement:Yes
- Basement Description:Partially Finished, Walkout
- Living area:2,982 sq. ft.
Heating and cooling
- Cooling:Central Cooling
- Heating:Central
Structure and exterior
- Year built:2004
- Building area:2,982 sq. ft.
- Lot area:0.54 Acres
- Architectural Style:Traditional
- Construction Materials:Brick
Schools
- High school:William Blount
- Middle school:Union Grove
- Elementary school:Union Grove
Utilities
- Sewer:Septic Tank
Finances and disclosures
- Price:$749,900
- Price per sq. ft.:$251.48
Features and amenities
- Amenities:Windows - Vinyl
Parking
- Parking description:Attached, Basement, Garage Door Opener, Main Level
- Garage spaces:3
New listings near 1161 Summerfield Drive
- Coming Soon
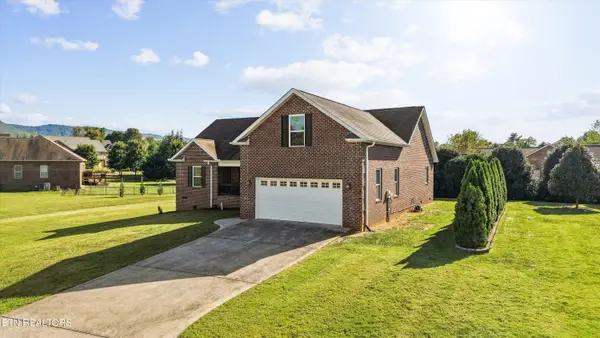 $550,000Coming Soon - No Showings3 beds 2 baths2,016 sq. ft.
364 Lee Lambert Rd, Maryville, TN 37803
MLS# 1358109Listed by: KELLER WILLIAMS REALTY - Coming Soon
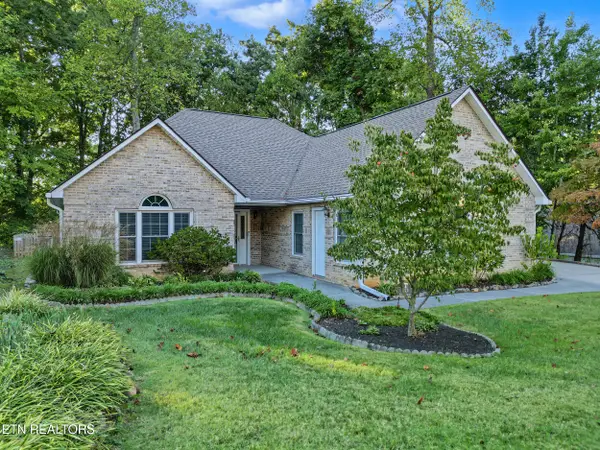 $415,000Coming Soon - No Showings2 beds 2 baths1,792 sq. ft.
937 Saint Johns Drive, Maryville, TN 37801
MLS# 1358079Listed by: THE PRICE AGENCY, REALTY EXECUTIVES - Coming SoonOpen Sun, 2 to 4pm
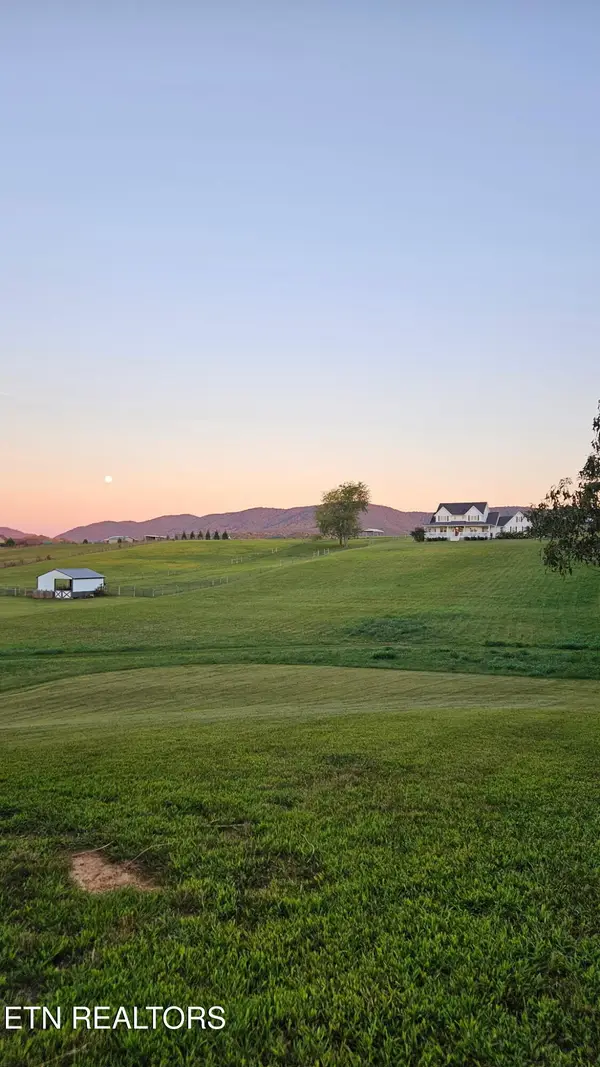 $1,250,000Coming Soon - No Showings4 beds 3 baths3,000 sq. ft.
3604 Pineview Rd, Maryville, TN 37803
MLS# 1357994Listed by: REALTY EXECUTIVES ASSOCIATES - Coming Soon
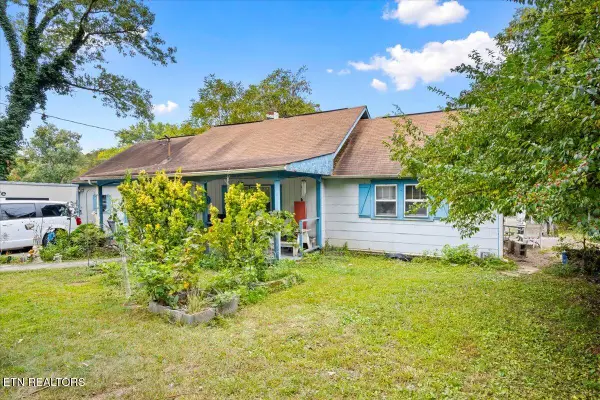 $199,990Coming Soon - No Showings3 beds 1 baths1,400 sq. ft.
4155 Sevierville Rd, Maryville, TN 37804
MLS# 1357867Listed by: TRUE UNION REALTY - Coming Soon
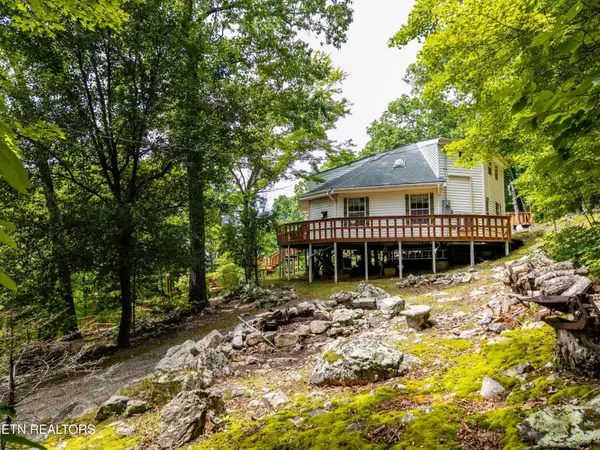 $389,900Coming Soon3 beds 2 baths1,720 sq. ft.
4839 Butterfly Gap Rd, Maryville, TN 37803
MLS# 3322505Listed by: RE/MAX FIRST - Coming Soon
 $279,900Coming Soon2 beds 2 baths1,238 sq. ft.
111 Regal Tower, Maryville, TN 37804
MLS# 3248767Listed by: REALTY EXECUTIVES ASSOCIATES - Coming Soon
 $329,900Coming Soon2 beds 1 baths1,488 sq. ft.
2956 Clover Hill Ridge Rd, Maryville, TN 37801
MLS# 3262044Listed by: EXP REALTY - Coming Soon
 $699,900Coming Soon3 beds 2 baths1,844 sq. ft.
111 Harmon Rd, Maryville, TN 37804
MLS# 3070012Listed by: RE/MAX FIRST - New
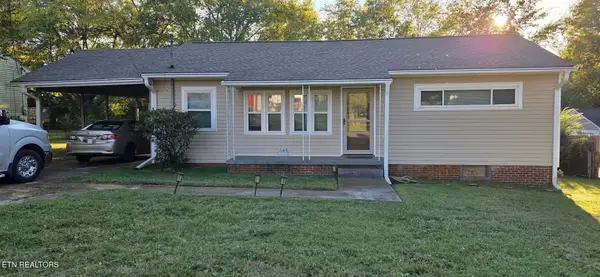 $255,000Active2 beds 1 baths897 sq. ft.
543 Fletcher St, Maryville, TN 37804
MLS# 1358072Listed by: TOWN & COUNTRY - REALTORS OF EAST TN, INC. - New
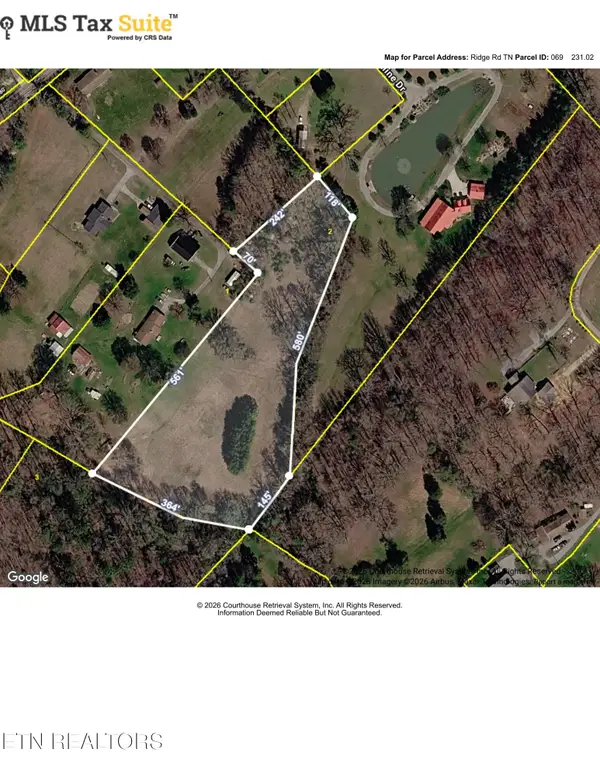 $206,500Active4.14 Acres
Ridge Rd, Maryville, TN 37803
MLS# 1358065Listed by: TOWN & COUNTRY - REALTORS OF EAST TN, INC.


Protect your home and budget from life's surprises with an Assurant Home Warranty, backed by a partner that supports you through every step of homeownership. Explore Plans.
©2026 Century 21 Real Estate LLC. All rights reserved. CENTURY 21®, the CENTURY 21 Logo and C21® are service marks owned by Century 21 Real Estate LLC. Century 21 Real Estate LLC fully supports the principles of the Fair Housing Act and the Equal Opportunity Act. Each office is independently owned and operated. Listing information is deemed reliable but not guaranteed accurate.