
119 Matthews Rd, Maryville, TN 37801
Local realty services provided by:CENTURY 21 Legacy
119 Matthews Rd,Maryville, TN 37801
$365,000
- 2 Beds
- 2 Baths
- 1,449 sq. ft.
- Single family
- Active
Listed by: lee witt
Office: blevins grp, realty executives
MLS#:1349210
Source:TN_KAAR
Price summary
- Price:$365,000
- Price per sq. ft.:$251.9
About this home
Welcome home to this beautiful and meticulously maintained 2-bedroom, 2-bath residence in desirable Blount County; lovingly cared for by its original owner. Nestled on a quiet, low-traffic street, this move-in-ready home offers the perfect blend of privacy, comfort, and thoughtful updates.
Step inside to a convenient and inviting, open floor plan that seamlessly connects the kitchen, dining area, and spacious living room featuring vaulted ceilings; creating an ideal space for both everyday living and entertaining. Just beyond the living area, a bright and cheerful sunroom is surrounded by windows, filling it with an abundance of natural light, providing the perfect place to relax and enjoy every season. The primary bedroom features two generous walk in closets and a spacious ensuite bath. Also located close to the laundry, garage and kitchen, it makes every day activities and chores convenient.
This home has been exceptionally well maintained and offers valuable updates, including updated vinyl windows installed in 2019, a new exterior HVAC unit installed in January of this year, and a new 25 year roof installed in 2011, offering years of life remaining. And for additional peace of mind, the home has been serviced by an ongoing termite contract with Foothills Pest Control.
The attached two-car garage provides ample space for parking, along with extra storage for tools, seasonal items, or hobbies.
Outside, you'll enjoy a charming covered back porch overlooking the private backyard--an ideal setting for morning coffee, evening relaxation, or simply enjoying the peaceful surroundings.
If you're looking for a move-in-ready home with quality updates, convenience, generous storage, and a tranquil Blount County location, this exceptional property is one you don't want to miss! Schedule your showing now!...
Contact an agent
Home facts
- Year built:2000
- Subdivision & Development:Houston Manor
- Listing ID #:1349210
- Added:50 day(s) ago
- Updated:September 11, 2026 at 03:19 PM
Rooms and interior
- Bedrooms:2
- Total bathrooms:2
- Full bathrooms:2
- Rooms Total:7
- Flooring:Carpet, Tile, Vinyl
- Basement:Yes
- Basement Description:Crawl Space
- Living area:1,449 sq. ft.
Heating and cooling
- Cooling:Central Cooling
- Heating:Central, Electric, Propane
Structure and exterior
- Year built:2000
- Building area:1,449 sq. ft.
- Lot area:0.17 Acres
- Architectural Style:Traditional
- Construction Materials:Brick, Frame
Schools
- High school:William Blount
- Middle school:Union Grove
- Elementary school:Mary Blount
Utilities
- Sewer:Public Sewer
Finances and disclosures
- Price:$365,000
- Price per sq. ft.:$251.9
Features and amenities
- Amenities:Windows - Vinyl
Parking
- Parking description:Attached, Garage Door Opener, Main Level, Off-Street Parking
New listings near 119 Matthews Rd
- Coming Soon
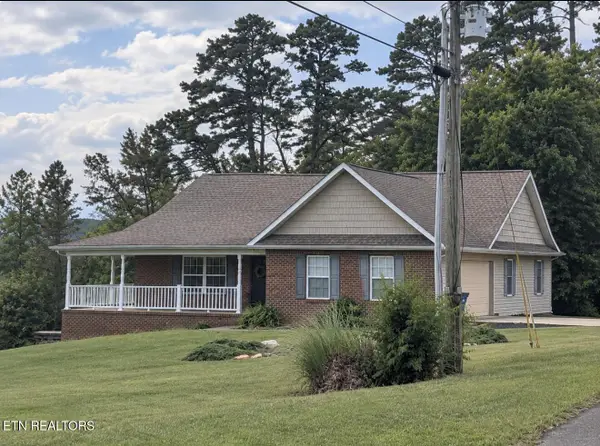 $700,000Coming Soon3 beds 3 baths3,034 sq. ft.
235 John Bouldin Drive, Maryville, TN 37801
MLS# 1355123Listed by: REALTY EXECUTIVES ASSOCIATES - Coming Soon
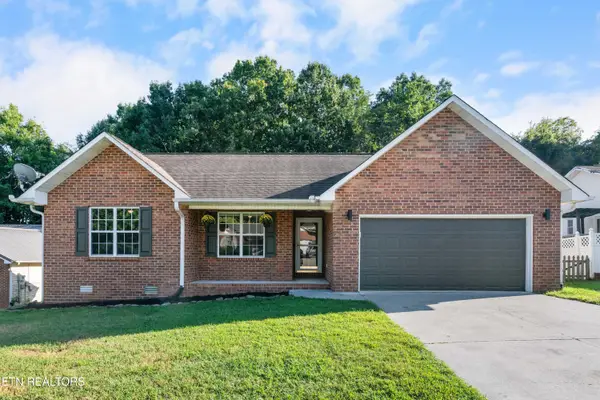 $350,000Coming Soon3 beds 2 baths1,357 sq. ft.
170 Muscovy Way, Maryville, TN 37801
MLS# 1355125Listed by: WALLACE - Coming Soon
 $531,000Coming Soon3 beds 3 baths2,363 sq. ft.
1822 Poplar Spgs Place, Maryville, TN 37803
MLS# 1355023Listed by: KELLER WILLIAMS SIGNATURE - Coming SoonOpen Sat, 12 to 3pm
 $669,900Coming Soon4 beds 3 baths3,028 sq. ft.
1110 Beech Tree Cove, Maryville, TN 37801
MLS# 1355038Listed by: PARK + ALLEY - Coming Soon
 $98,000Coming Soon2 beds -- baths720 sq. ft.
647 W Lamar Alexander Pkwy, Maryville, TN 37801
MLS# 3225517Listed by: EXP REALTY - Coming Soon
 $279,900Coming Soon2 beds 2 baths1,238 sq. ft.
111 Regal Tower, Maryville, TN 37804
MLS# 3248767Listed by: REALTY EXECUTIVES ASSOCIATES - Coming Soon
 $329,900Coming Soon2 beds 1 baths1,488 sq. ft.
2956 Clover Hill Ridge Rd, Maryville, TN 37801
MLS# 3262044Listed by: EXP REALTY - Coming Soon
 $699,900Coming Soon3 beds 2 baths1,844 sq. ft.
111 Harmon Rd, Maryville, TN 37804
MLS# 3070012Listed by: RE/MAX FIRST - New
 $399,900Active3 beds 2 baths1,544 sq. ft.
1015 N Old Grey Ridge Rd, Maryville, TN 37801
MLS# 1355149Listed by: BLEVINS GRP, REALTY EXECUTIVES - New
 $799,000Active3 beds 4 baths2,607 sq. ft.
3504 Davis Ford Rd, Maryville, TN 37804
MLS# 1355103Listed by: MIKE FULLER REALTY & CO


Protect your home and budget from life's surprises with an Assurant Home Warranty, backed by a partner that supports you through every step of homeownership. Explore Plans.
©2026 Century 21 Real Estate LLC. All rights reserved. CENTURY 21®, the CENTURY 21 Logo and C21® are service marks owned by Century 21 Real Estate LLC. Century 21 Real Estate LLC fully supports the principles of the Fair Housing Act and the Equal Opportunity Act. Each office is independently owned and operated. Listing information is deemed reliable but not guaranteed accurate.